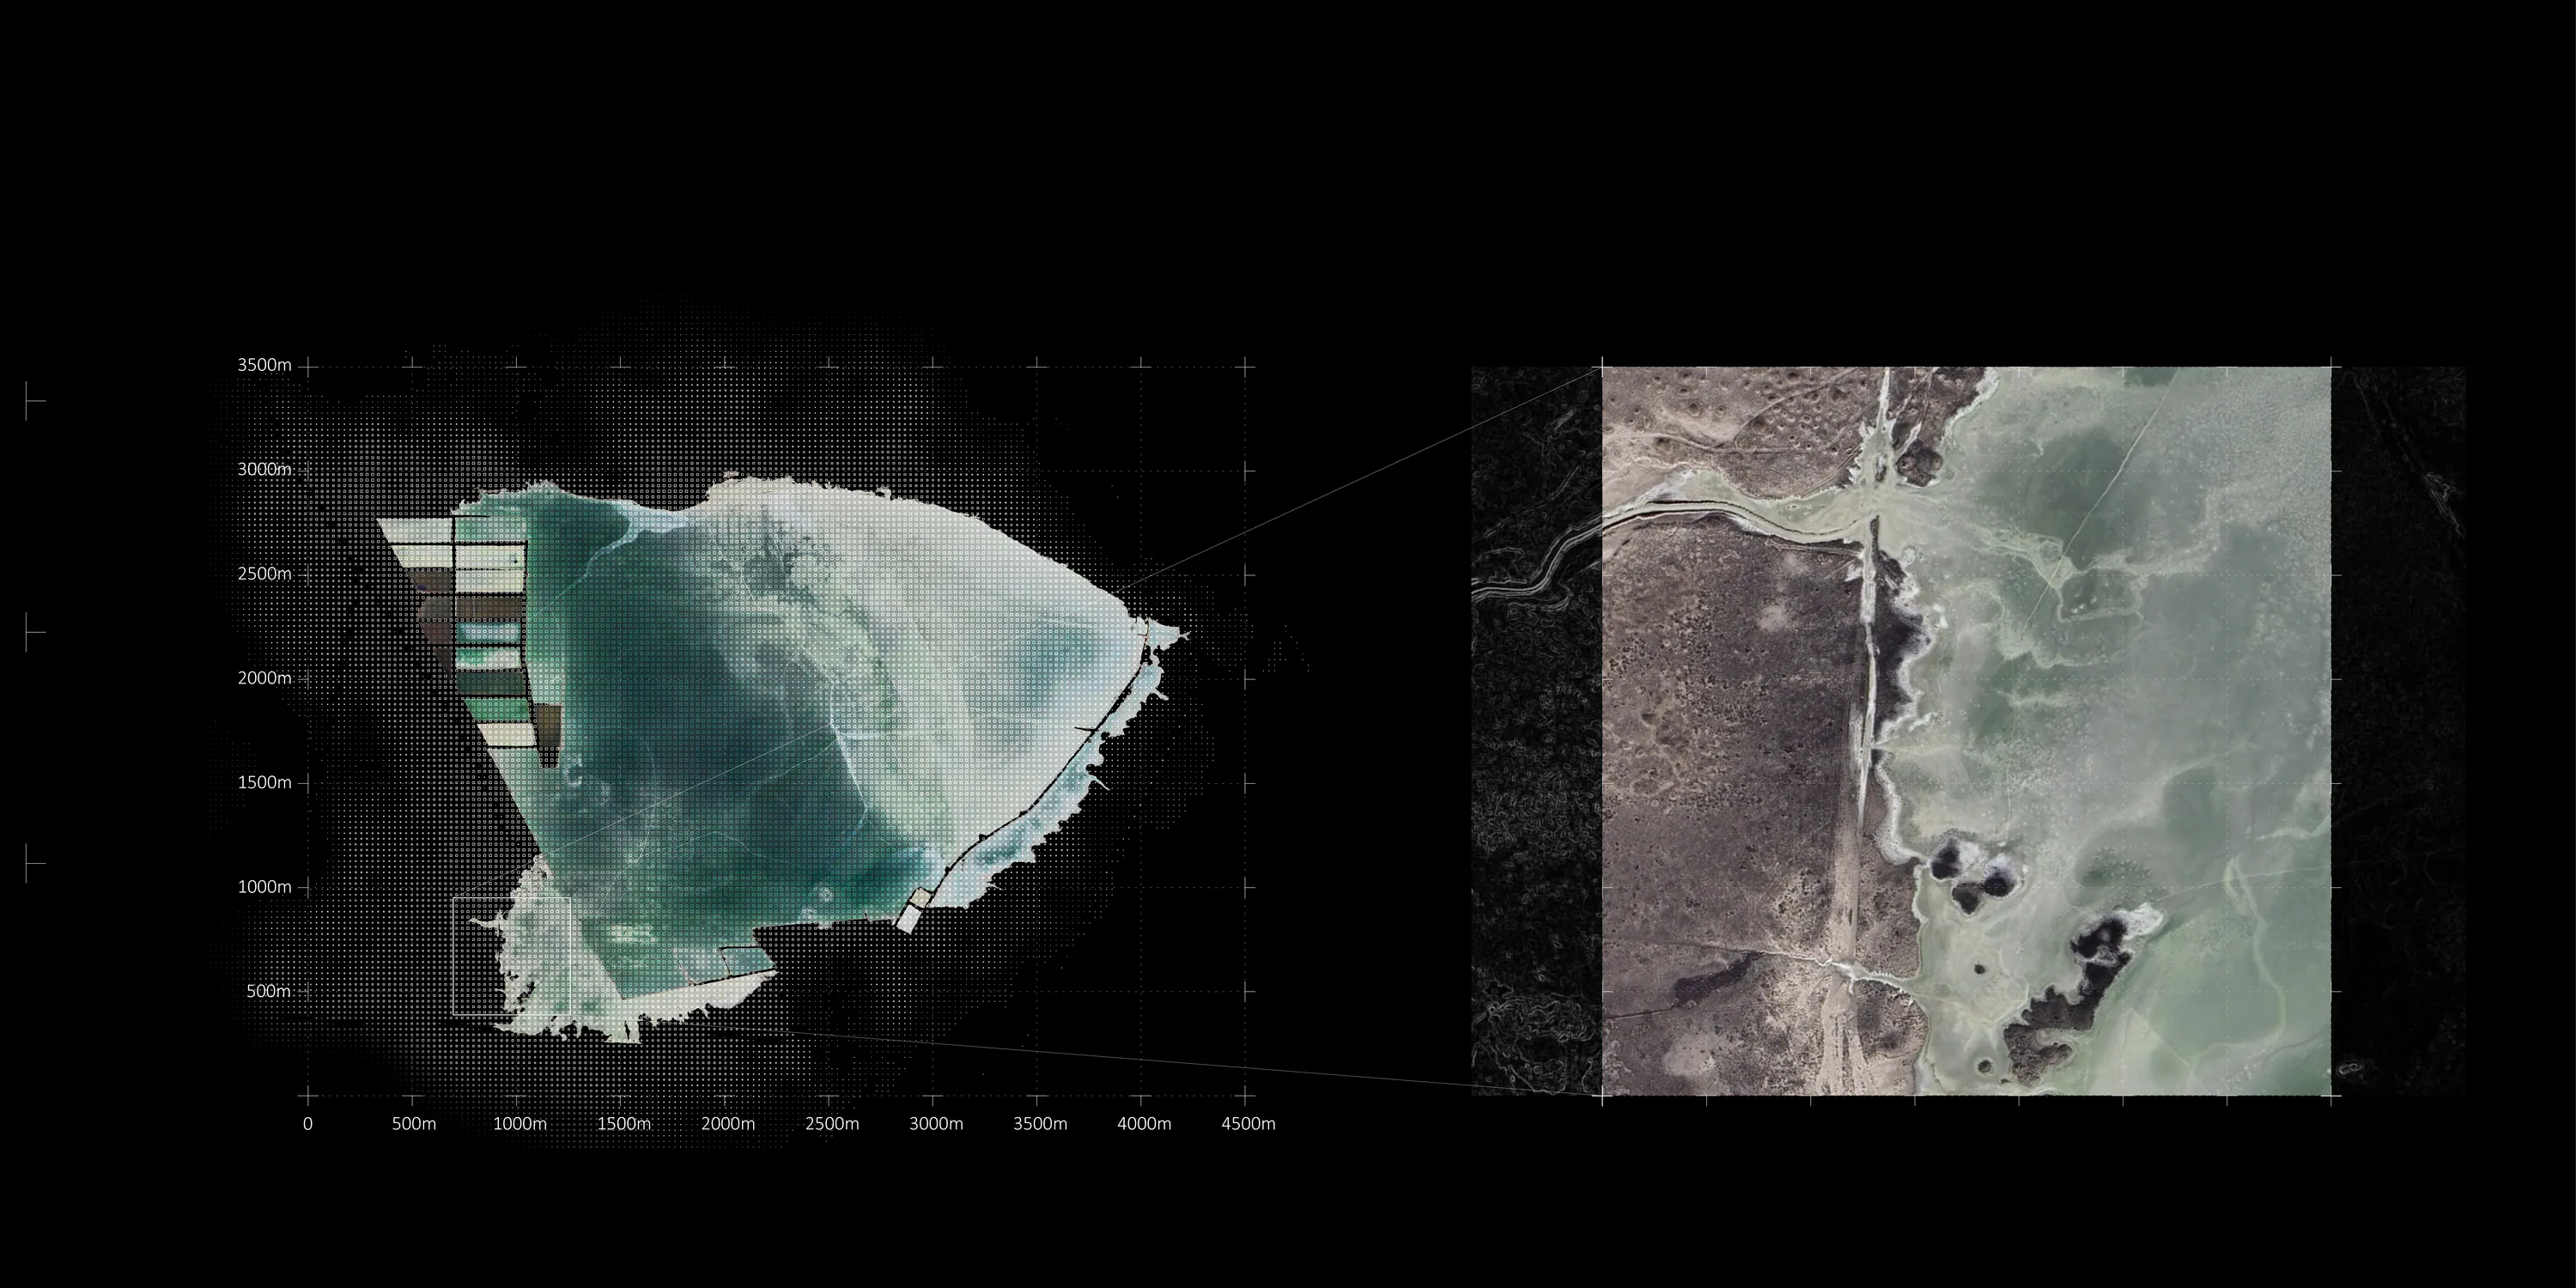
01 / Territory
One lake within a larger salt landscape.
Huama Lake sits within the Dingbian lake group in China. Regional extraction, changing water levels and contamination frame the proposal: an intervention in an existing, inhabited ecology.


An architecture that grows
with the salt lake.
PROJECT
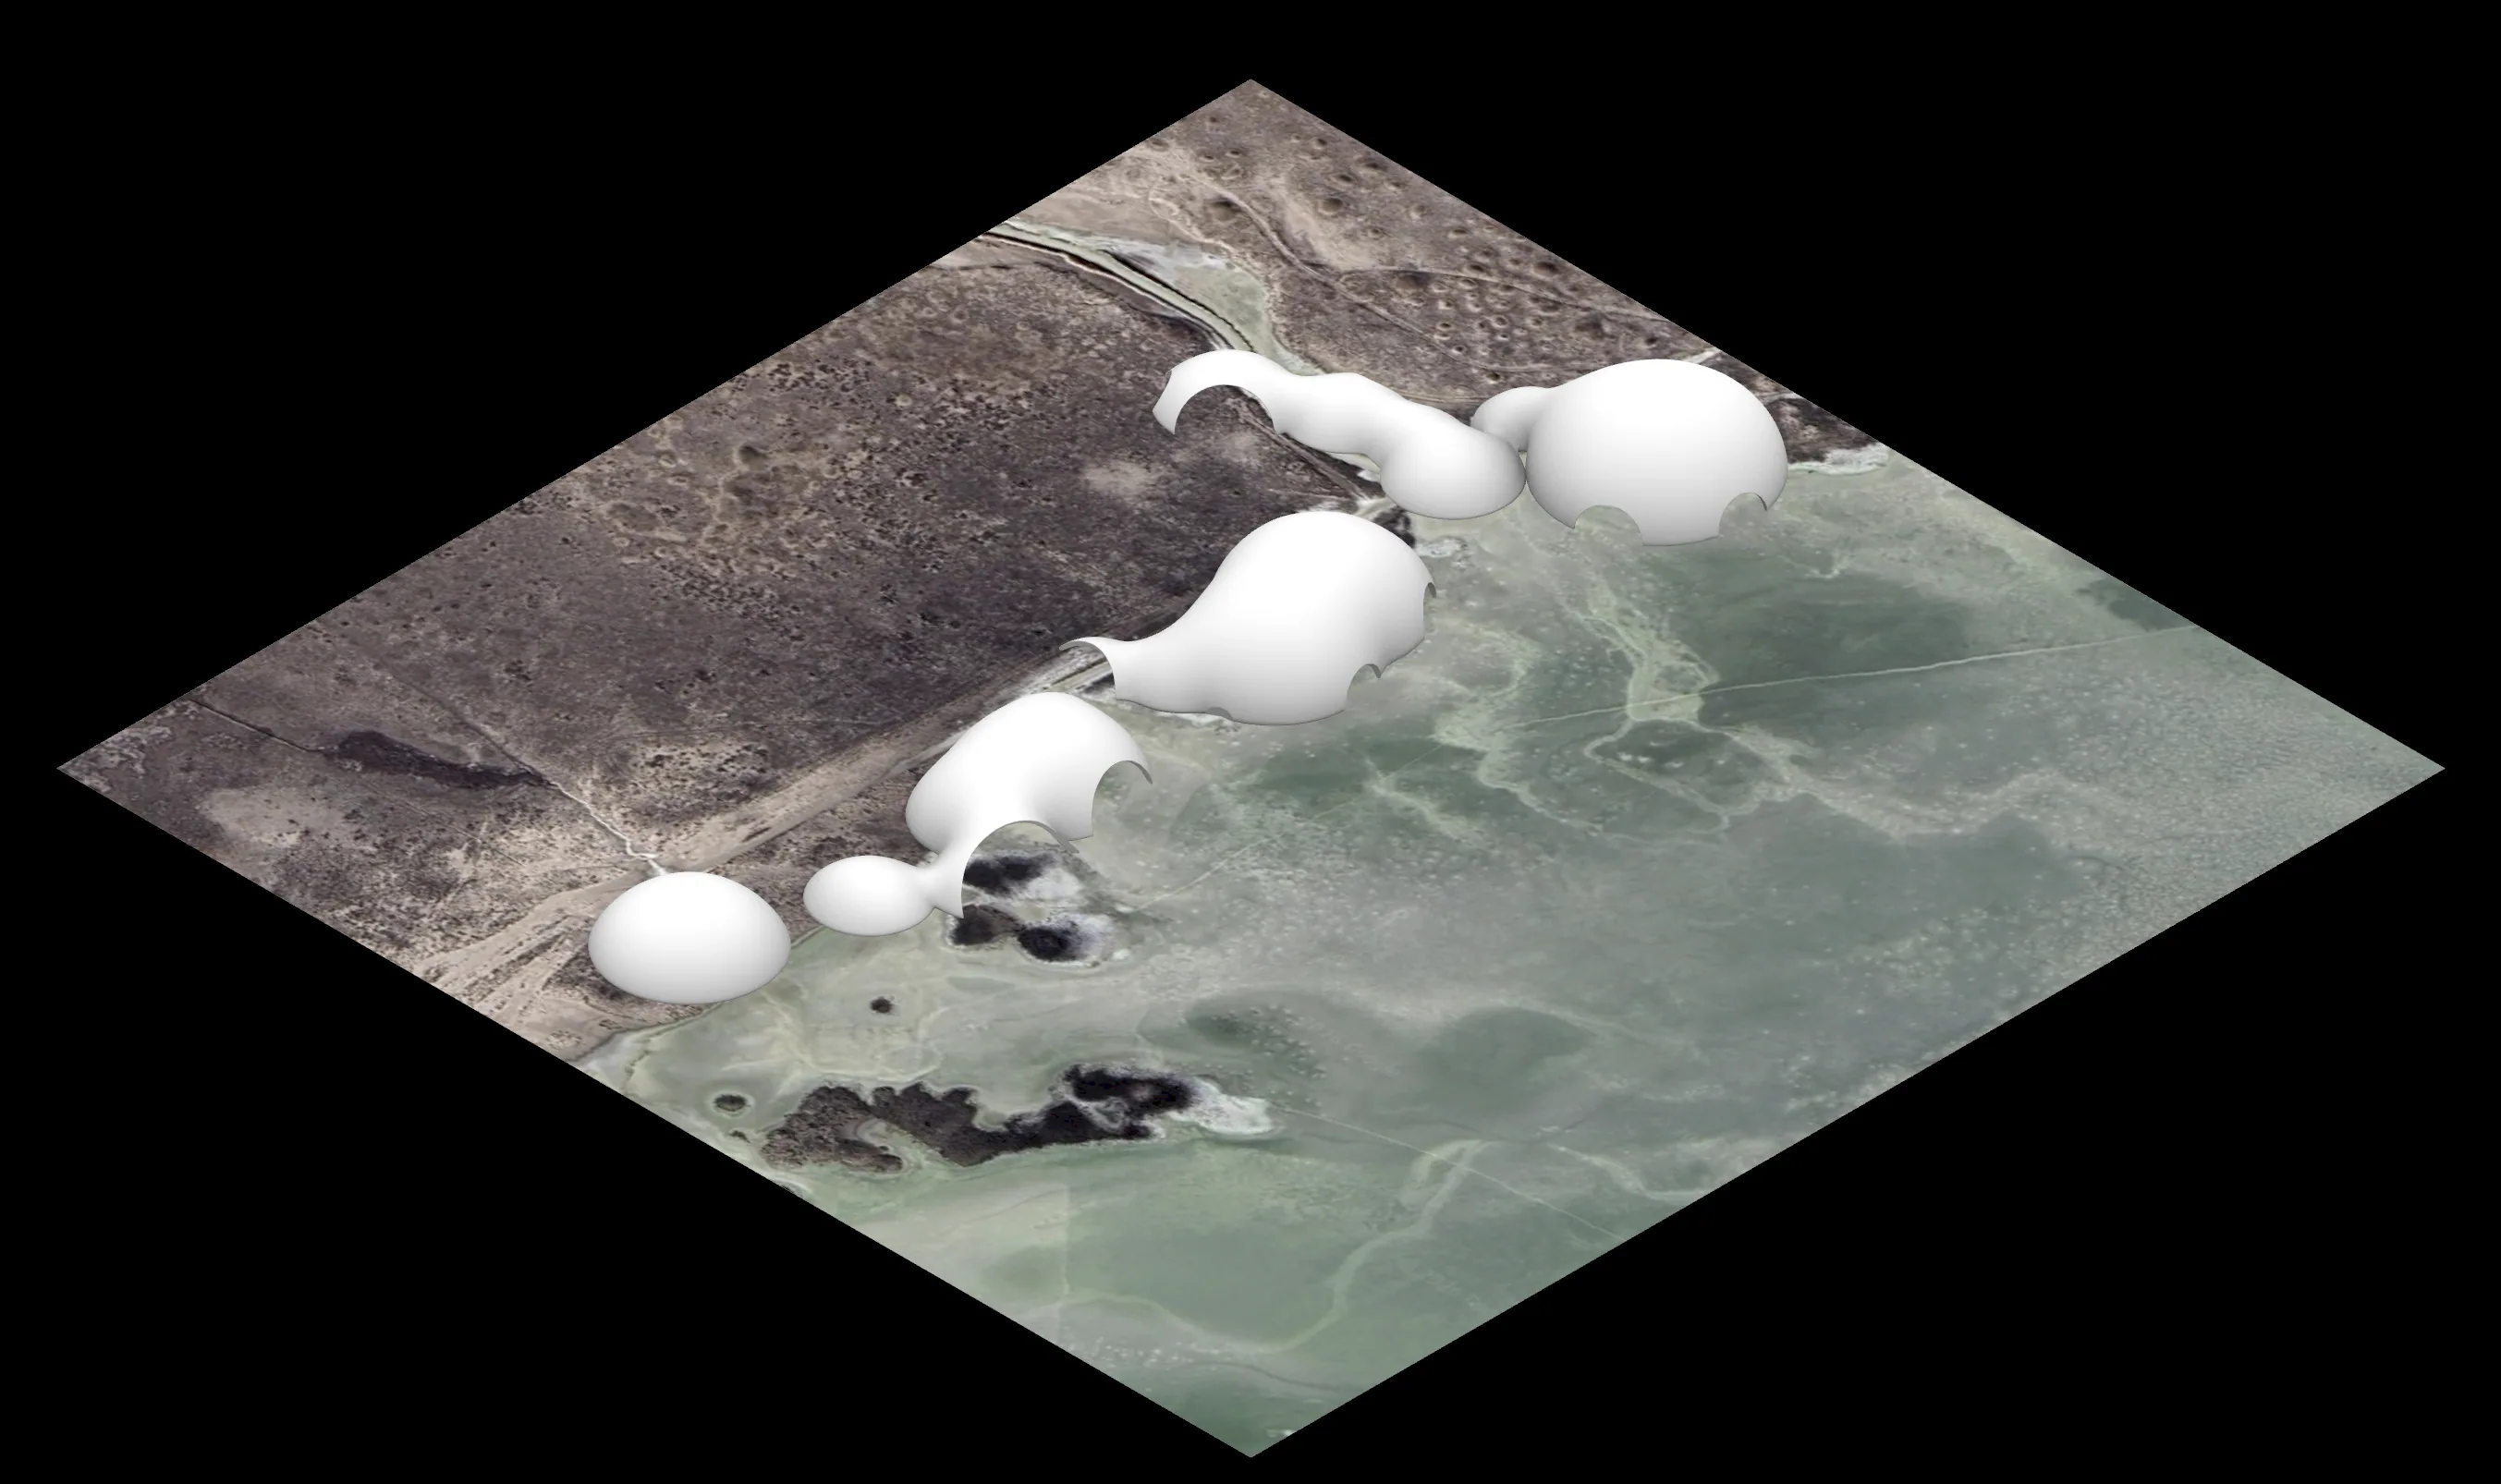
Saline Dome investigates how architecture can emerge through the collaboration of salt crystallisation, microbial mineralisation, and computational form-finding. Located in a degraded inland salt-lake landscape in China, the project treats salt as an active non-human medium rather than an inert building material: it grows, collapses, repairs, and records environmental change. The design combines a cluster of dome frameworks translated from site parameters with layered salt-crystallisation fields that organically envelop along them, forming a hybrid system between ecological habitat, mineral scaffold, and limited human occupation. Salt-lake microbial communities participate in biomineralisation processes, helping to stabilise saline crusts and immobilise heavy-metal pollution within the structure. Rather than imposing a fixed architectural form, the project establishes environmental conditions for gradual growth, decay, and reinforcement over time. In this way, it rethinks human control in architecture and explores architecture as a continuously negotiated medium between machines, materials, organisms, and climate.
02 — Territory & Ecology
Huama Lake sits within the Dingbian lake group in China. Regional extraction, changing water levels and contamination frame the proposal: an intervention in an existing, inhabited ecology.
The archived sequence records a changing lake boundary. This motivates a framework that can accommodate change rather than depend on one permanent shoreline.
Archived territorial sequence / dates remain in the original film.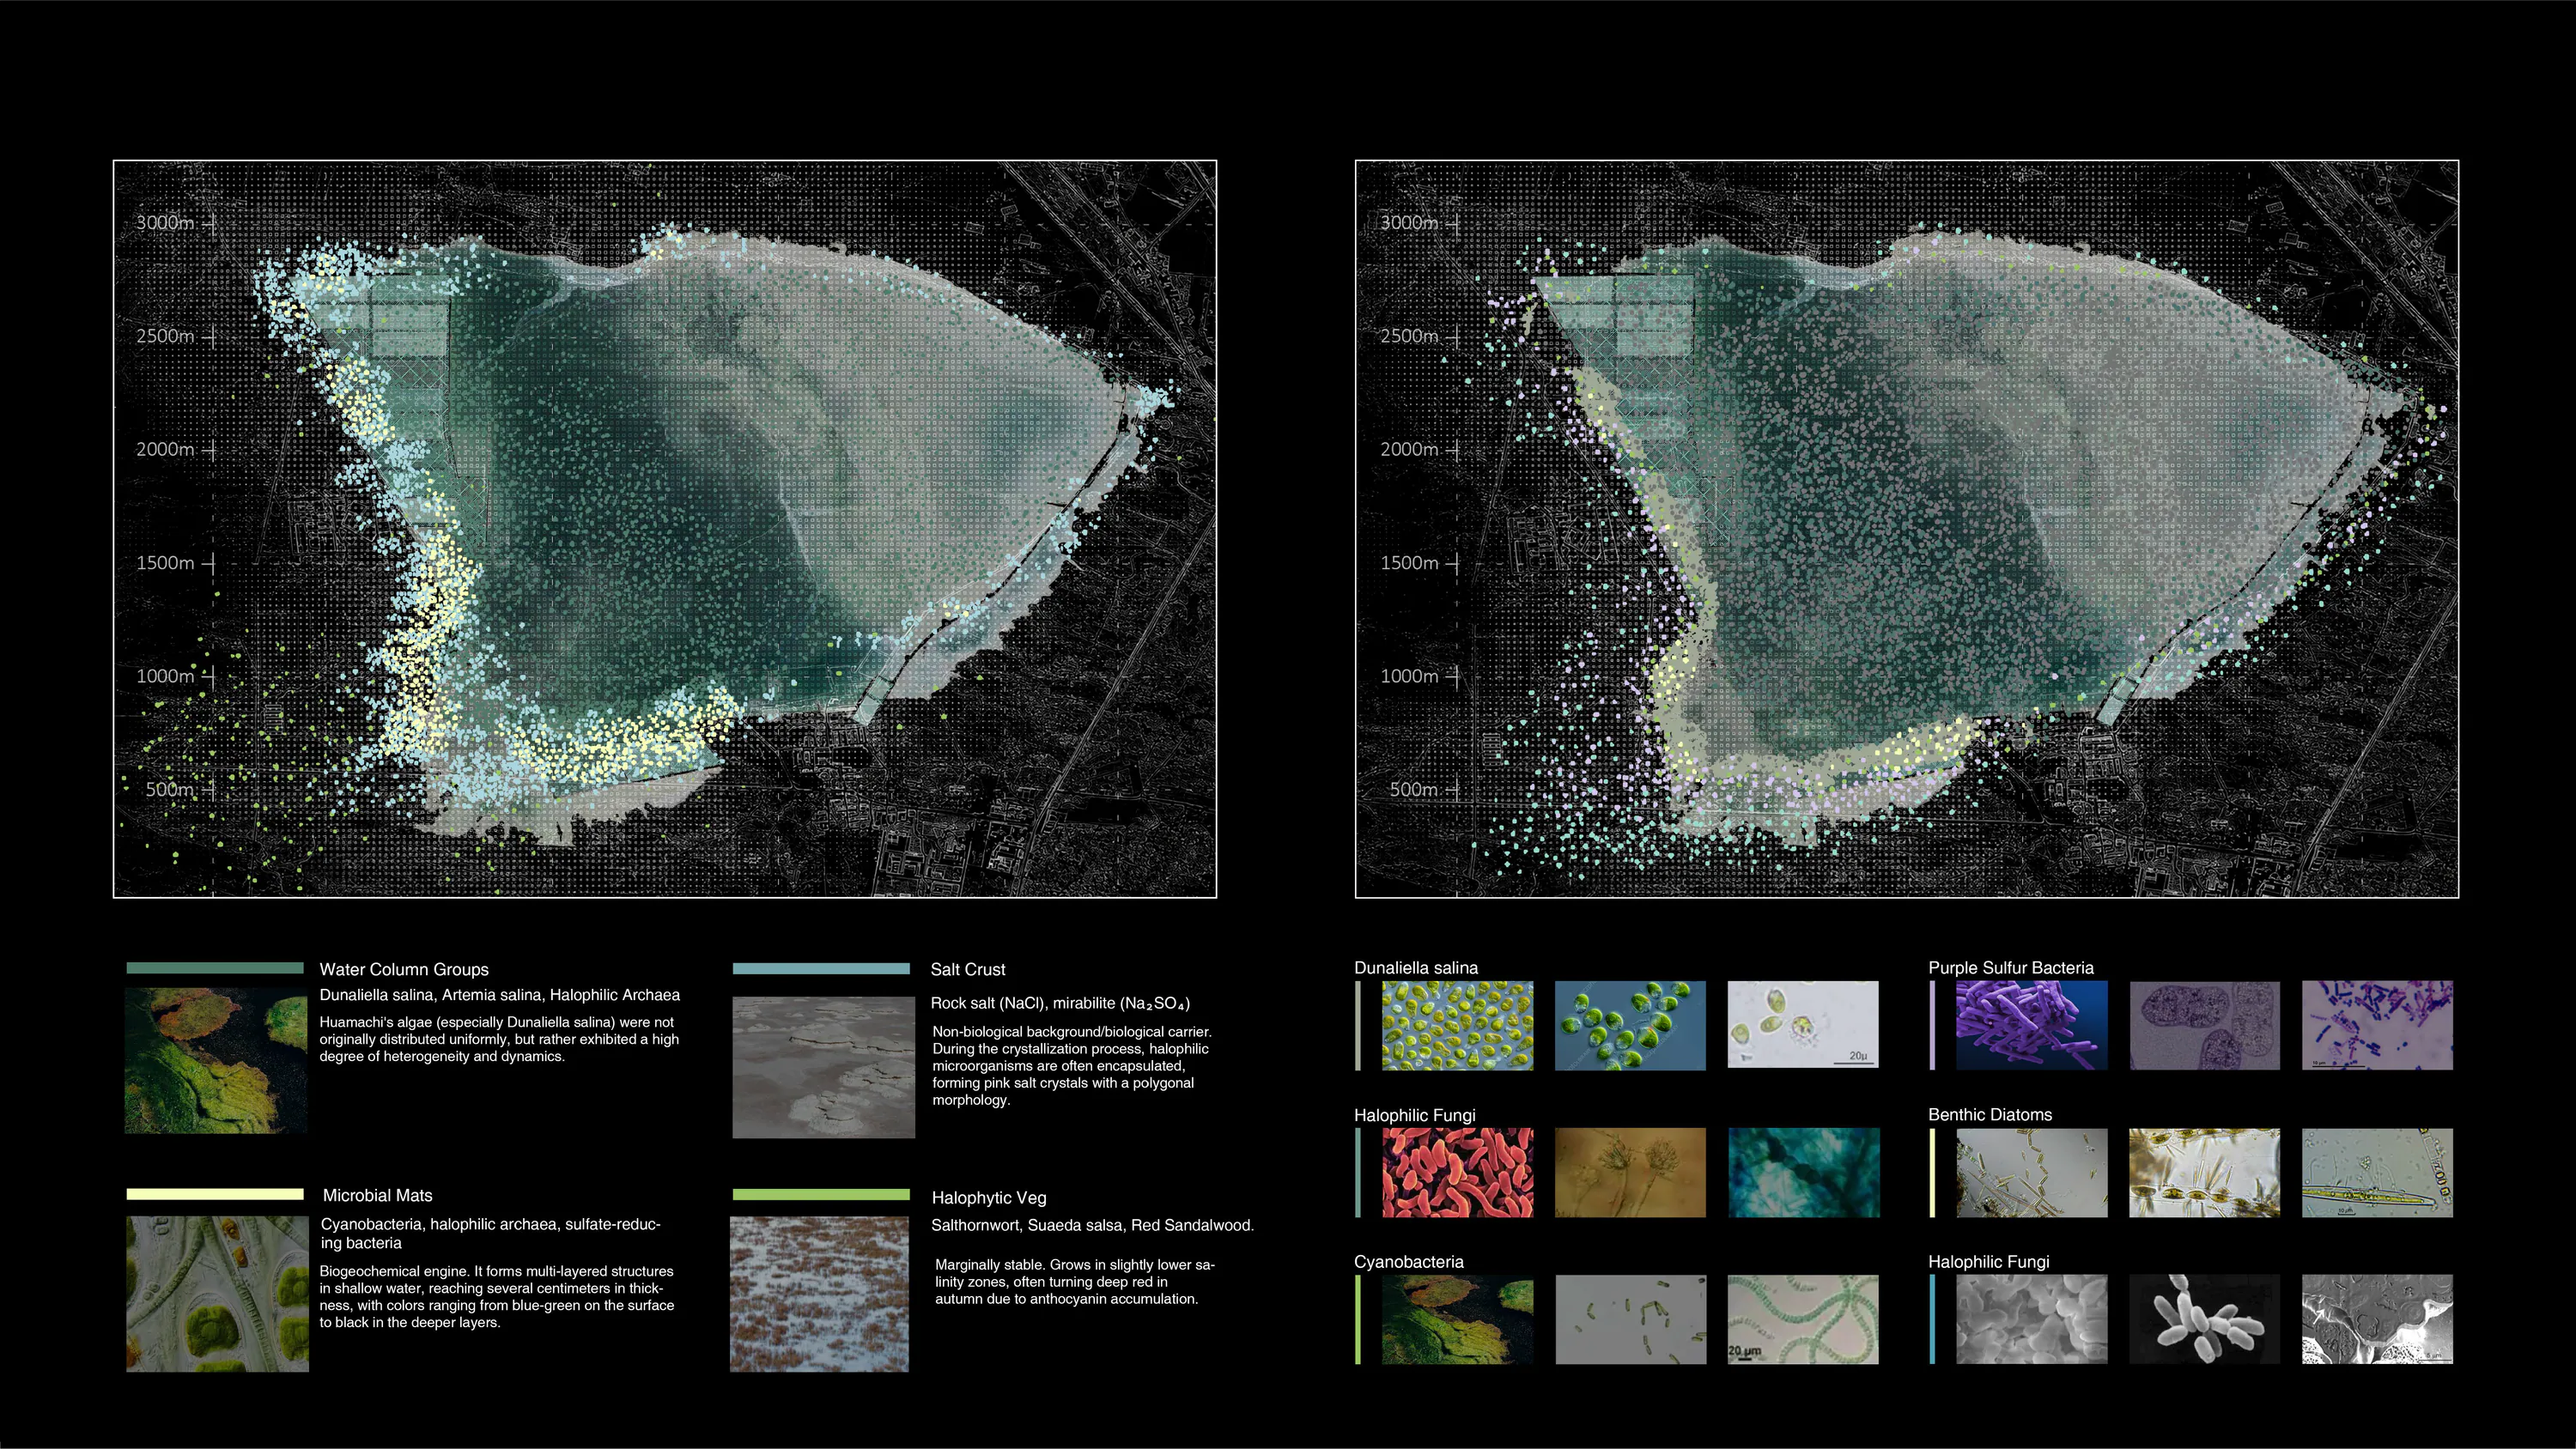
Microbial communities and food webs occupy the same territory as environmental pressures. The proposal brings mineral accumulation and limited human occupation into this existing living system.
03 — Salt as Material Archive
These observations establish the context. Chapter 05 explains how selected fields guide design decisions.
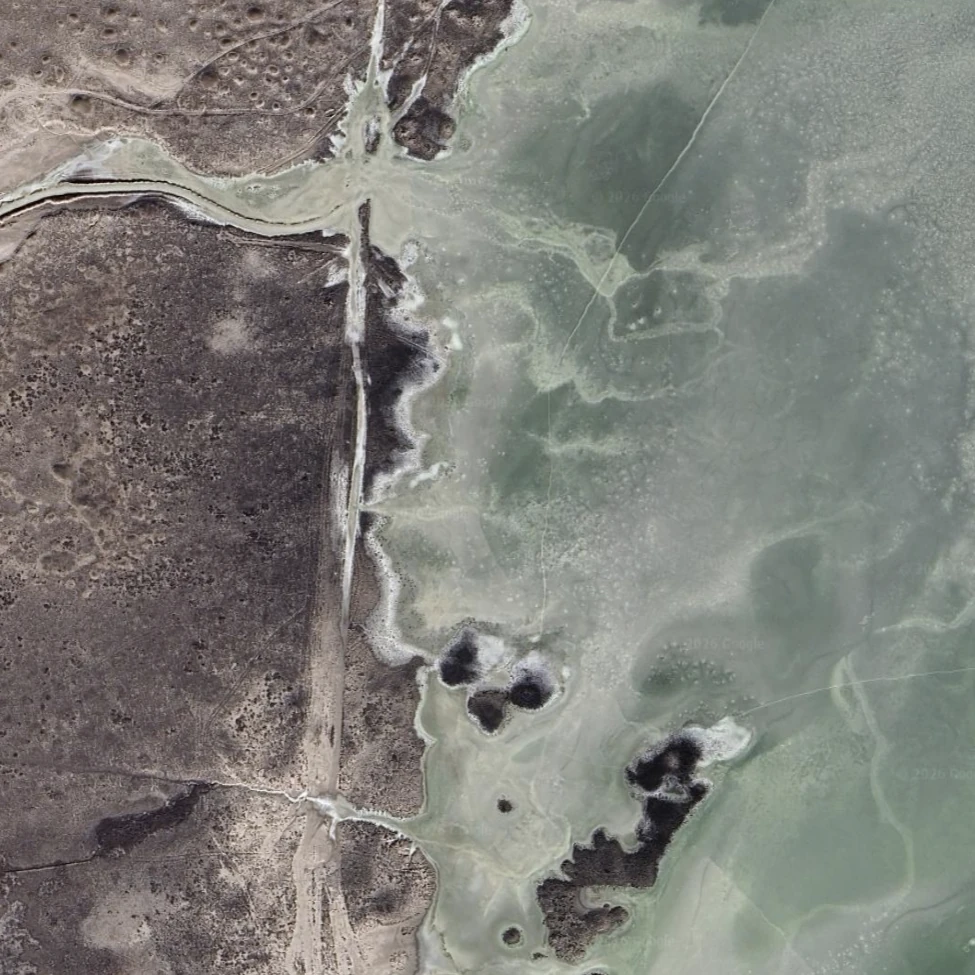
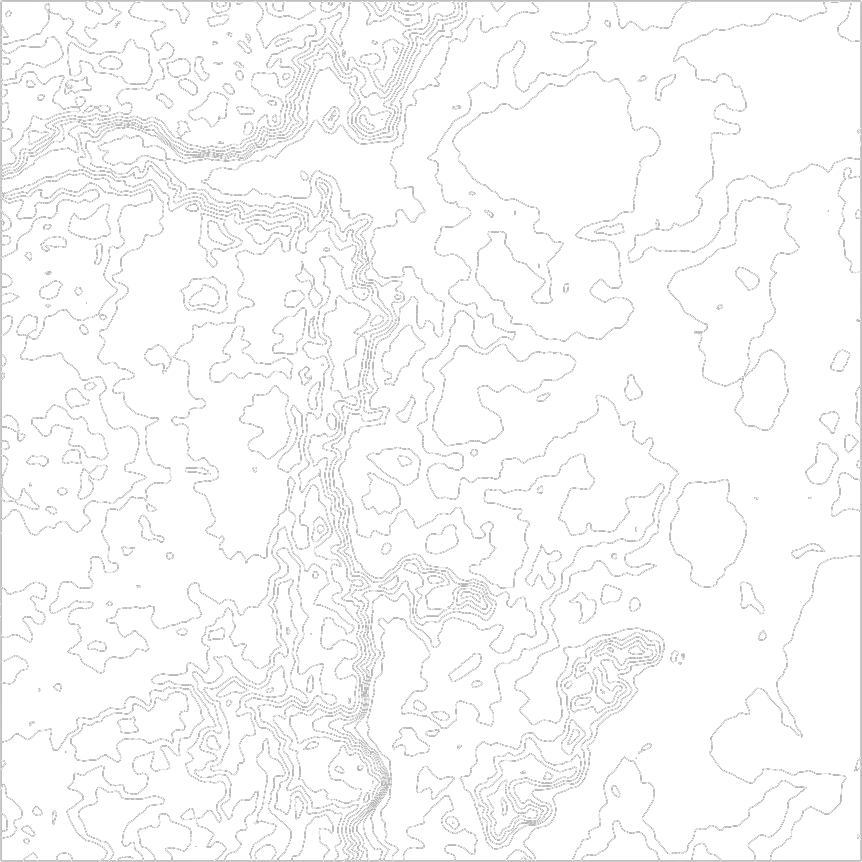
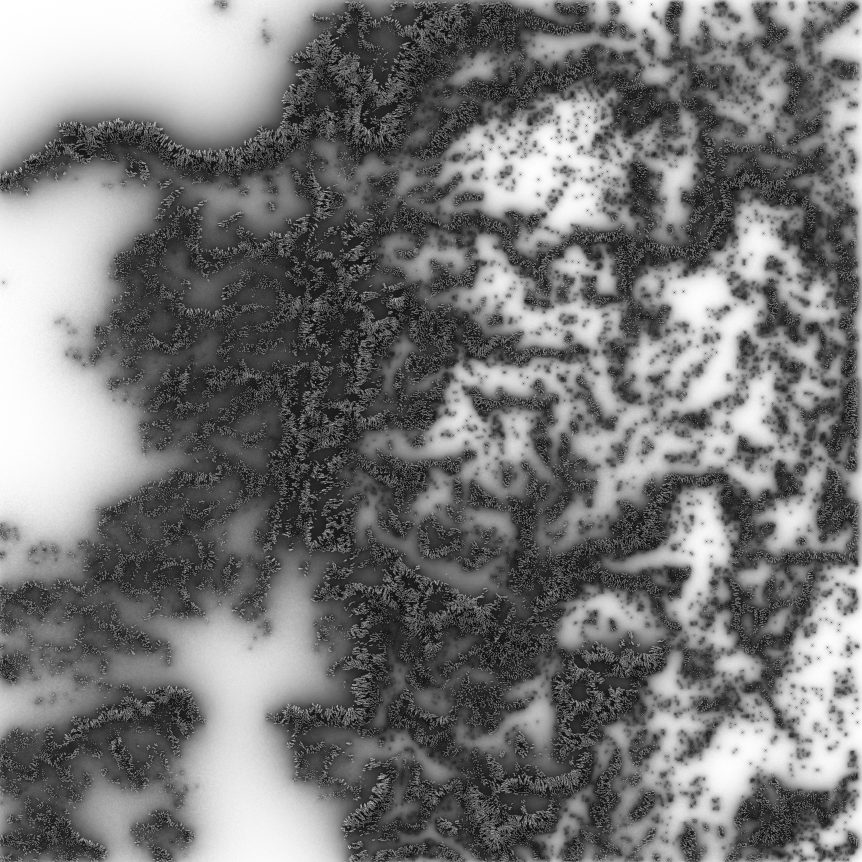
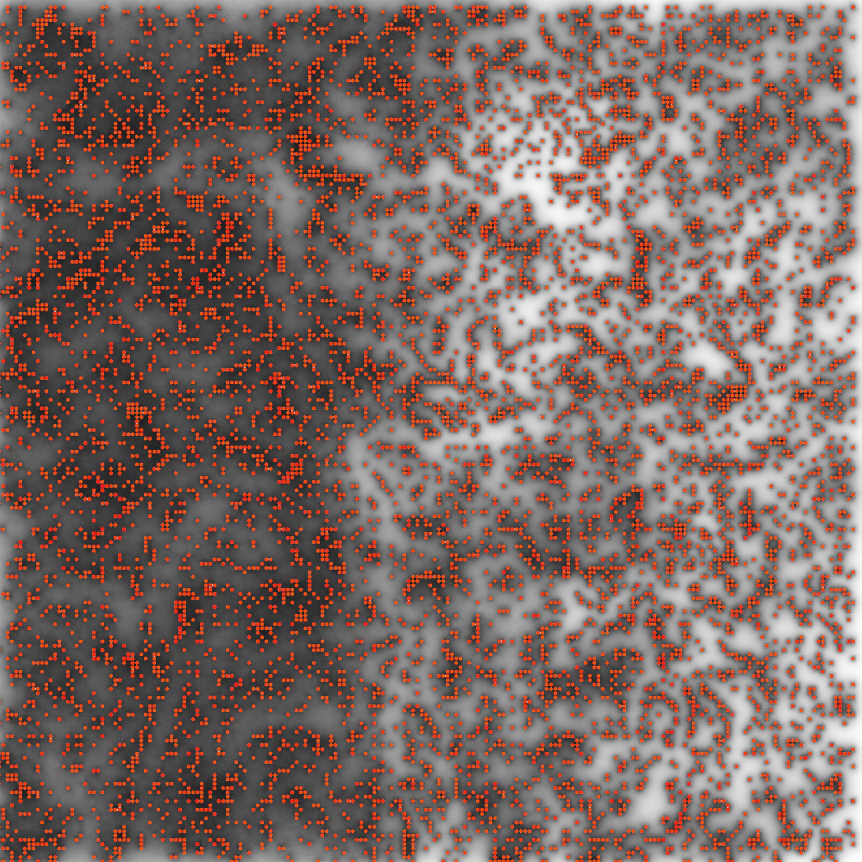
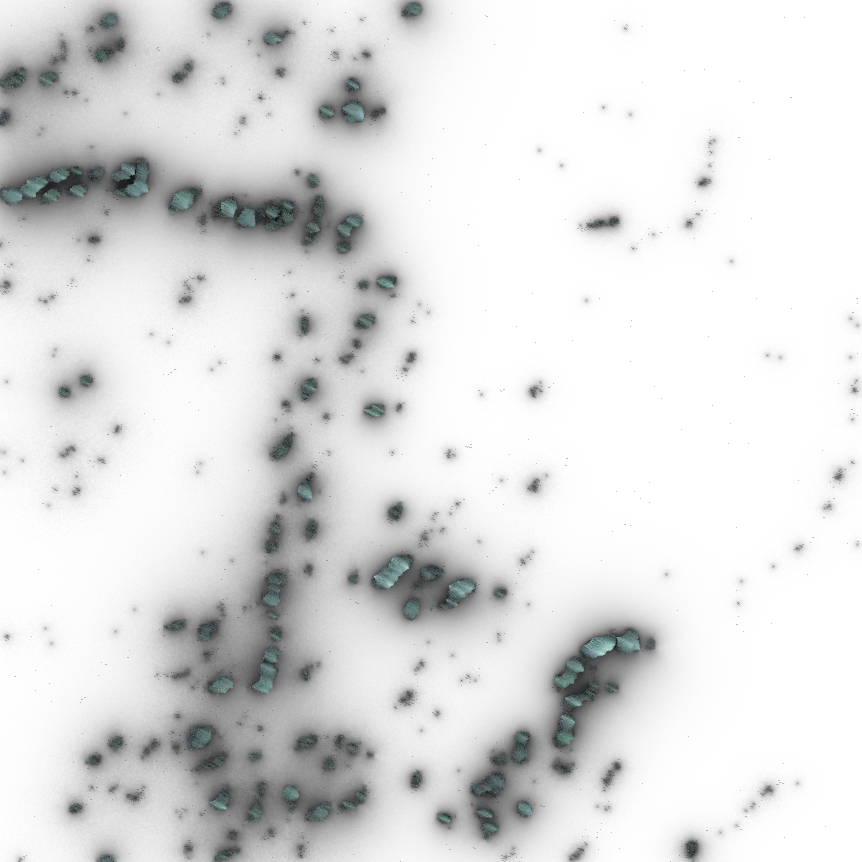
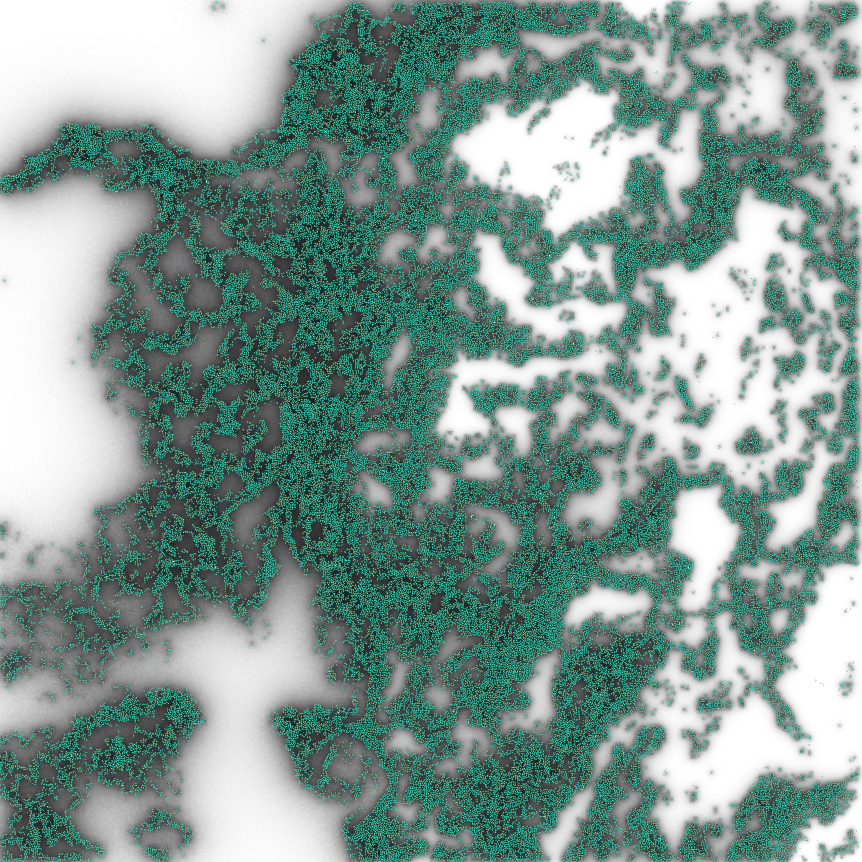
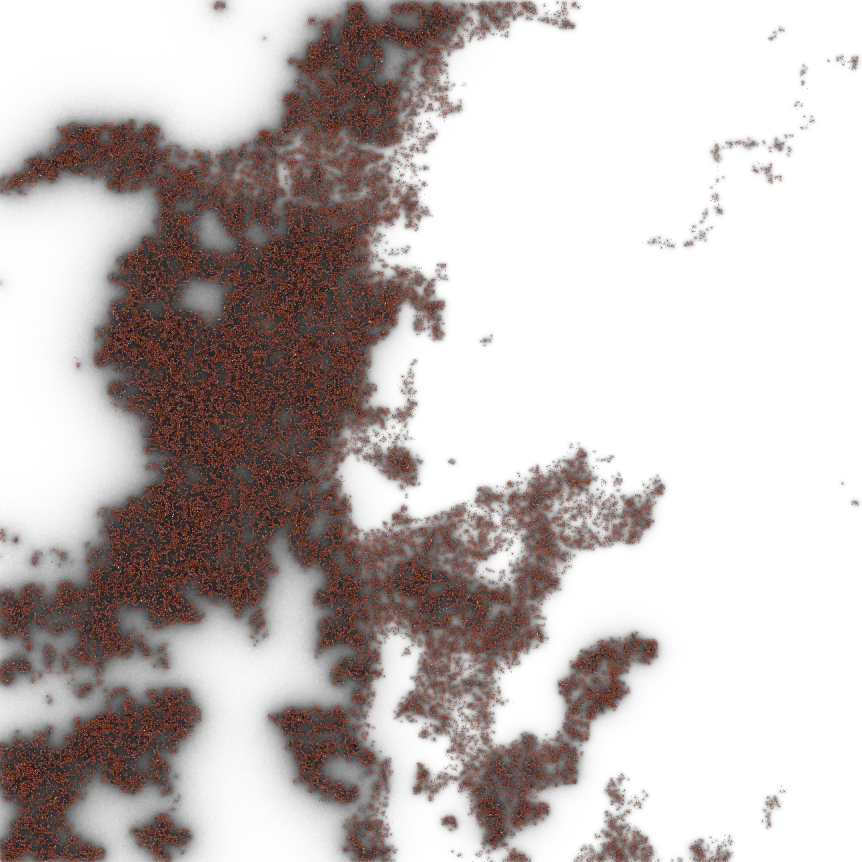
Six environmental studies / aligned site stack
Terrain gives the other forces a spatial setting: high ground, depressions and the lake edge.
Salt availability is one condition for crystallisation. It is read alongside water and the other environmental fields.
The heat study adds a thermal reading to the site. It informs the proposed relationship between exposure and evaporation.
The wind study introduces direction and exposure, later considered in the design of passages and openings.
The algae layer makes microbial life visible within the environmental reading, alongside the mineral and climatic conditions.
The metal study identifies a remediation concern. It motivates the proposal; it does not establish that a built structure would remove pollutants.
Original project environmental-agent drawings. The six layers have different visual conventions; brightness is not a shared numerical scale. No calibrated measurement units are supplied with these exports.
04 — Design Experiments
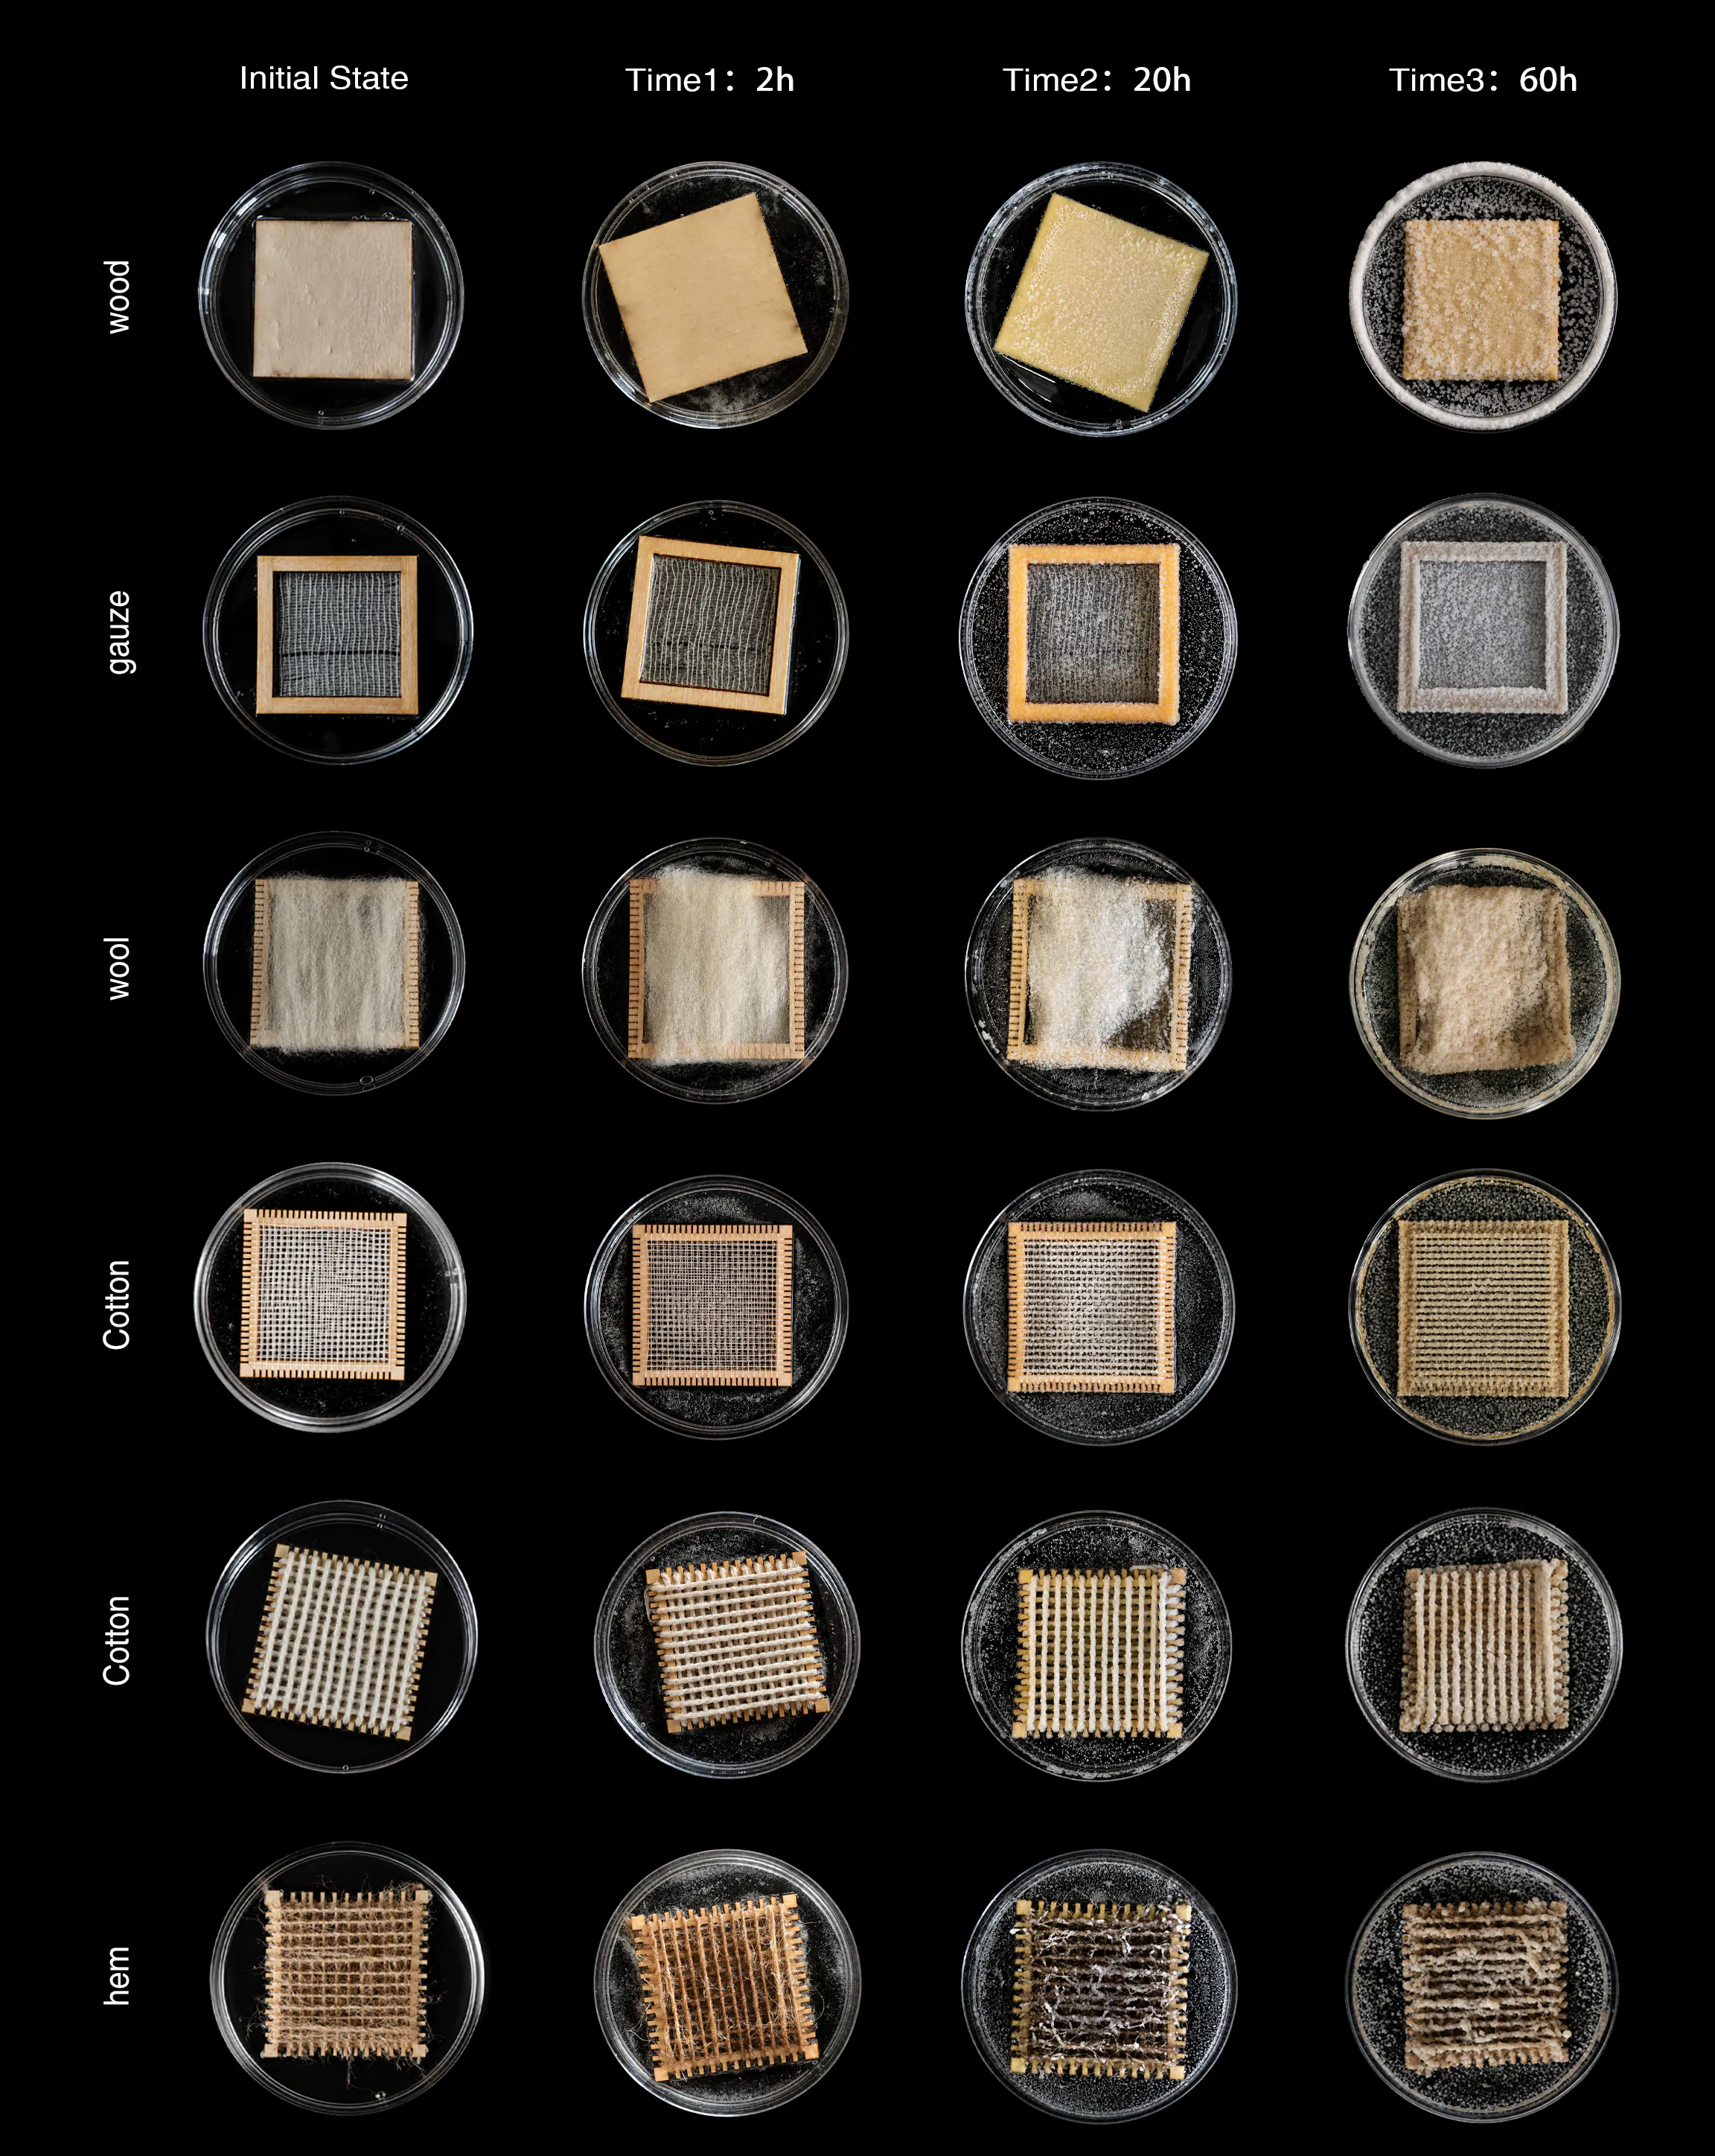
Follow one gauze sample from its initial surface to 2, 20 and 60 hours in saturated salt solution. Deposits accumulate around the fibres: a support for growth, rather than a fixed finished skin.
Selected detail / The complete material matrix remains in Preview. These photographs record deposition, not material strength.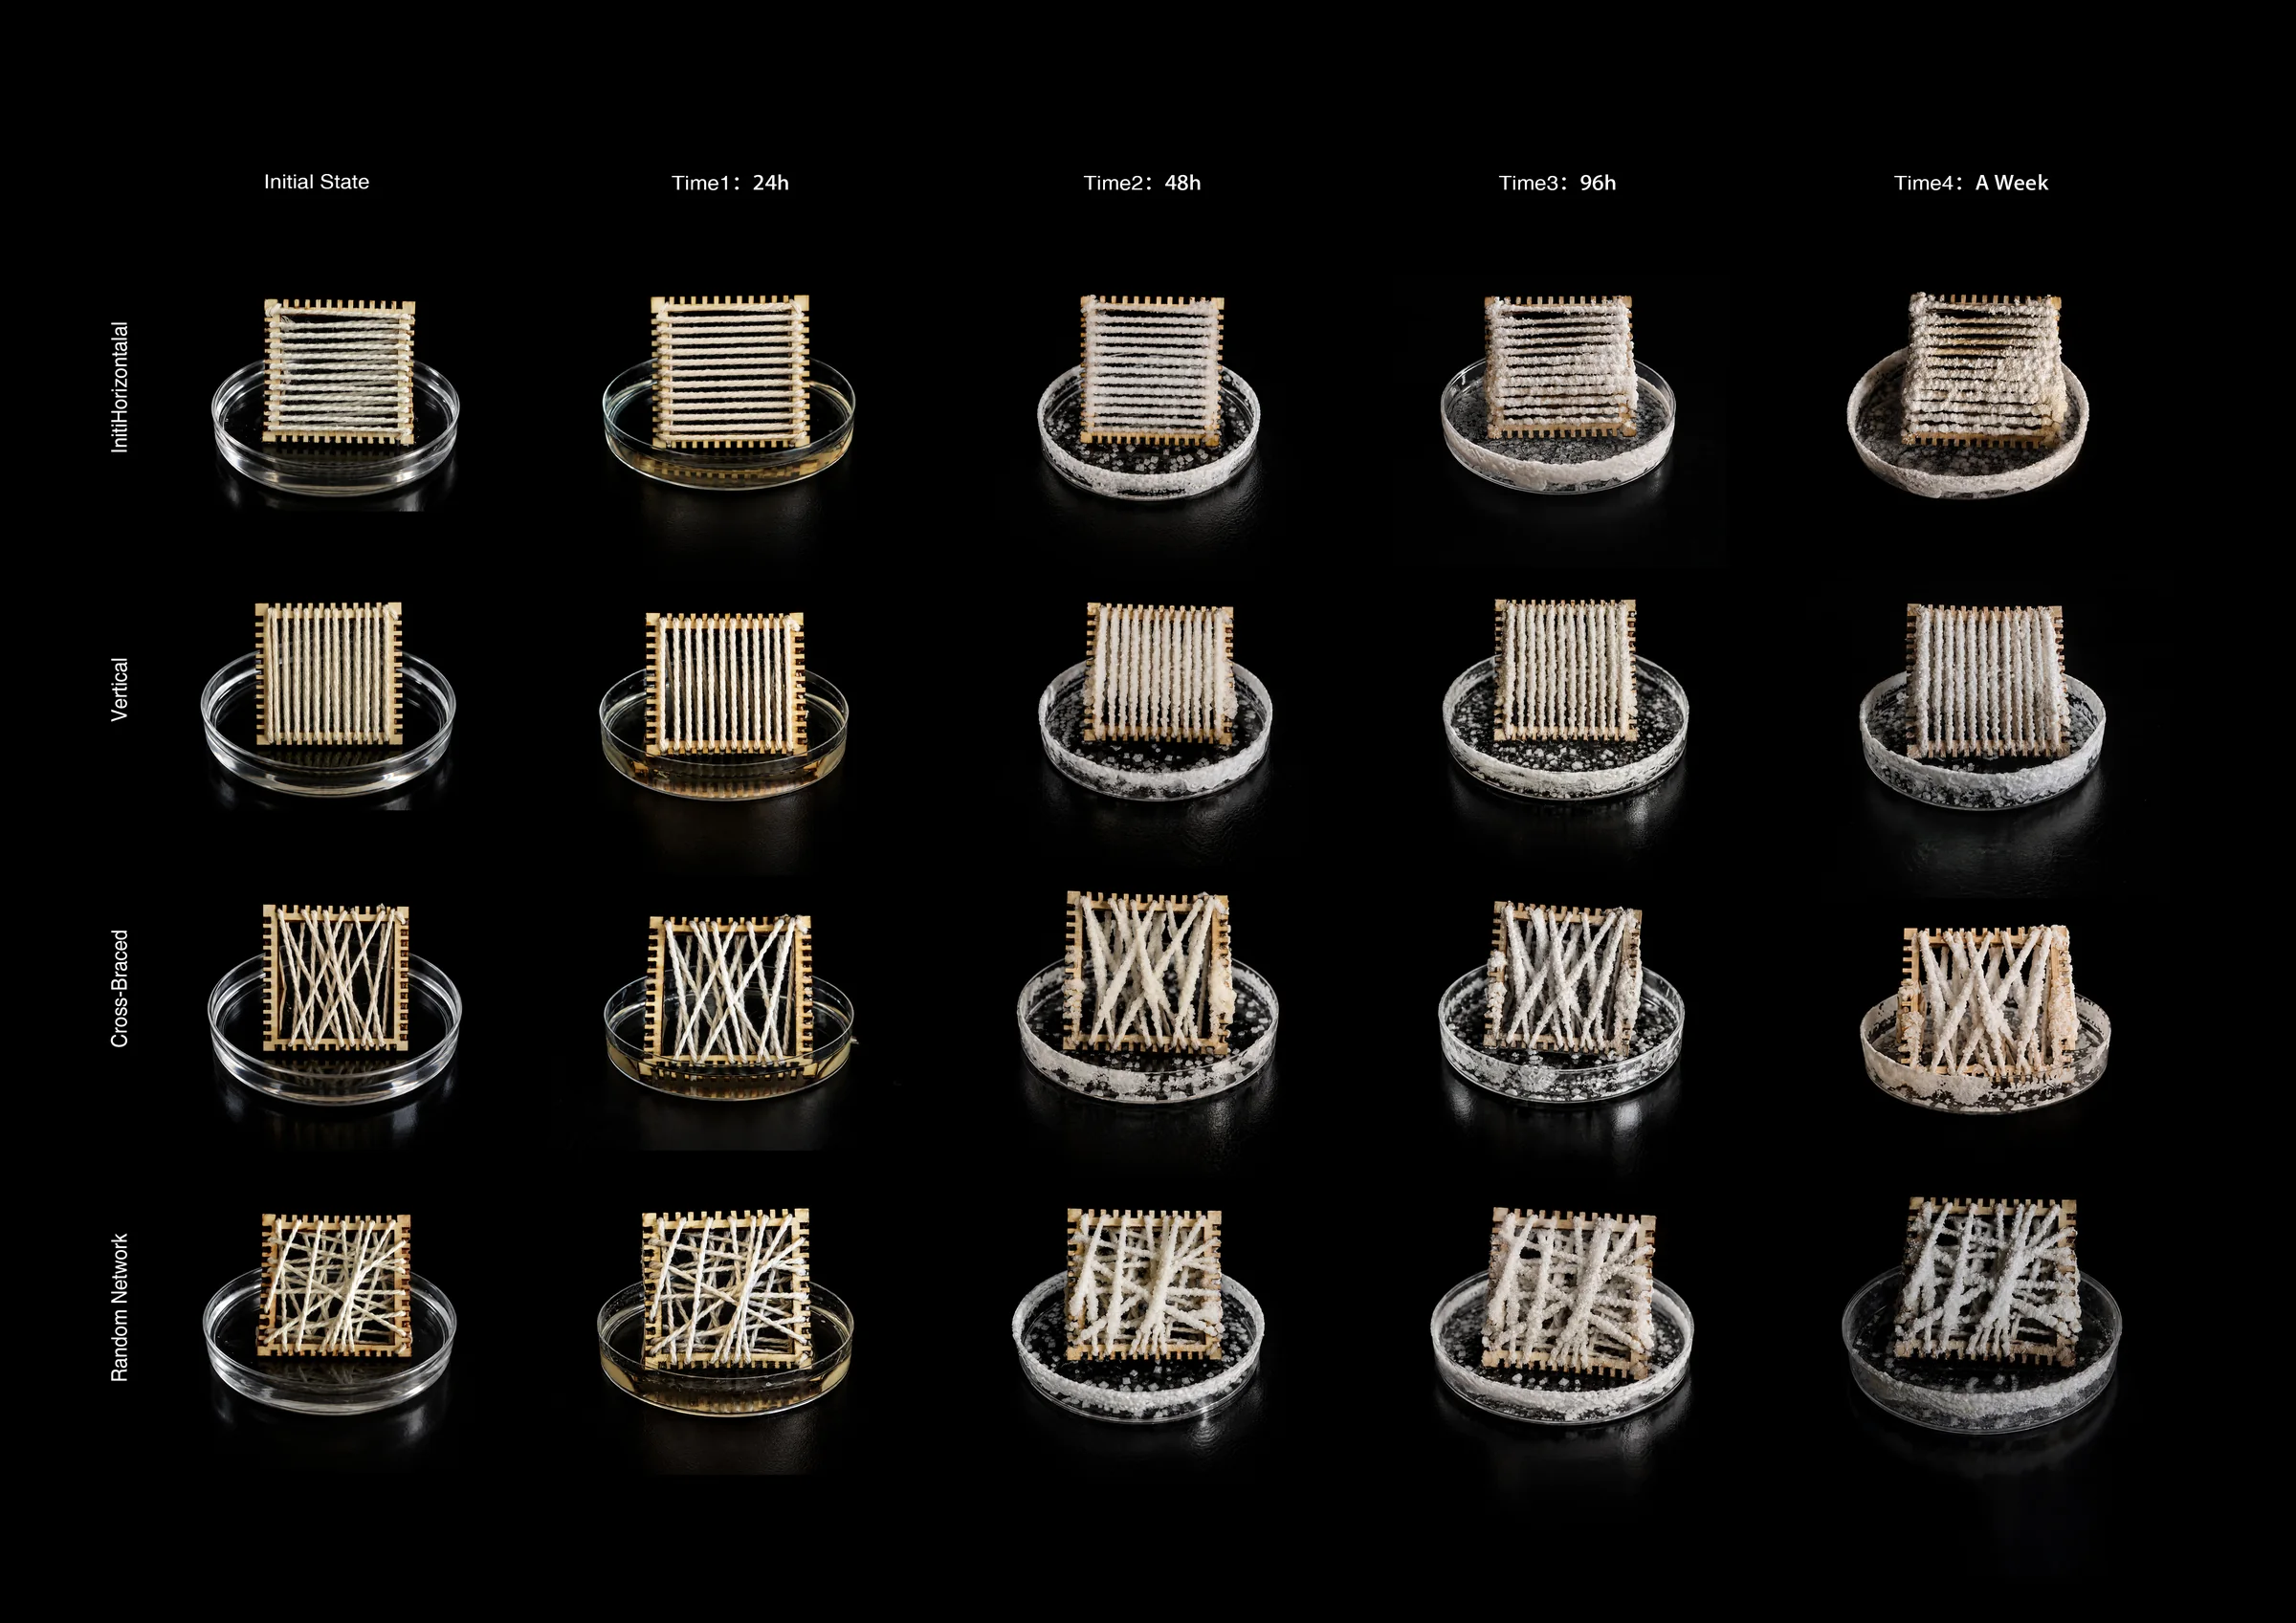
Over one week, deposits build along horizontal, vertical, cross-braced and random threads. The different openings remain legible, suggesting that the geometry of a host can guide the distribution of accumulation.
A separate one-week study, not an extension of the 60-hour experiment.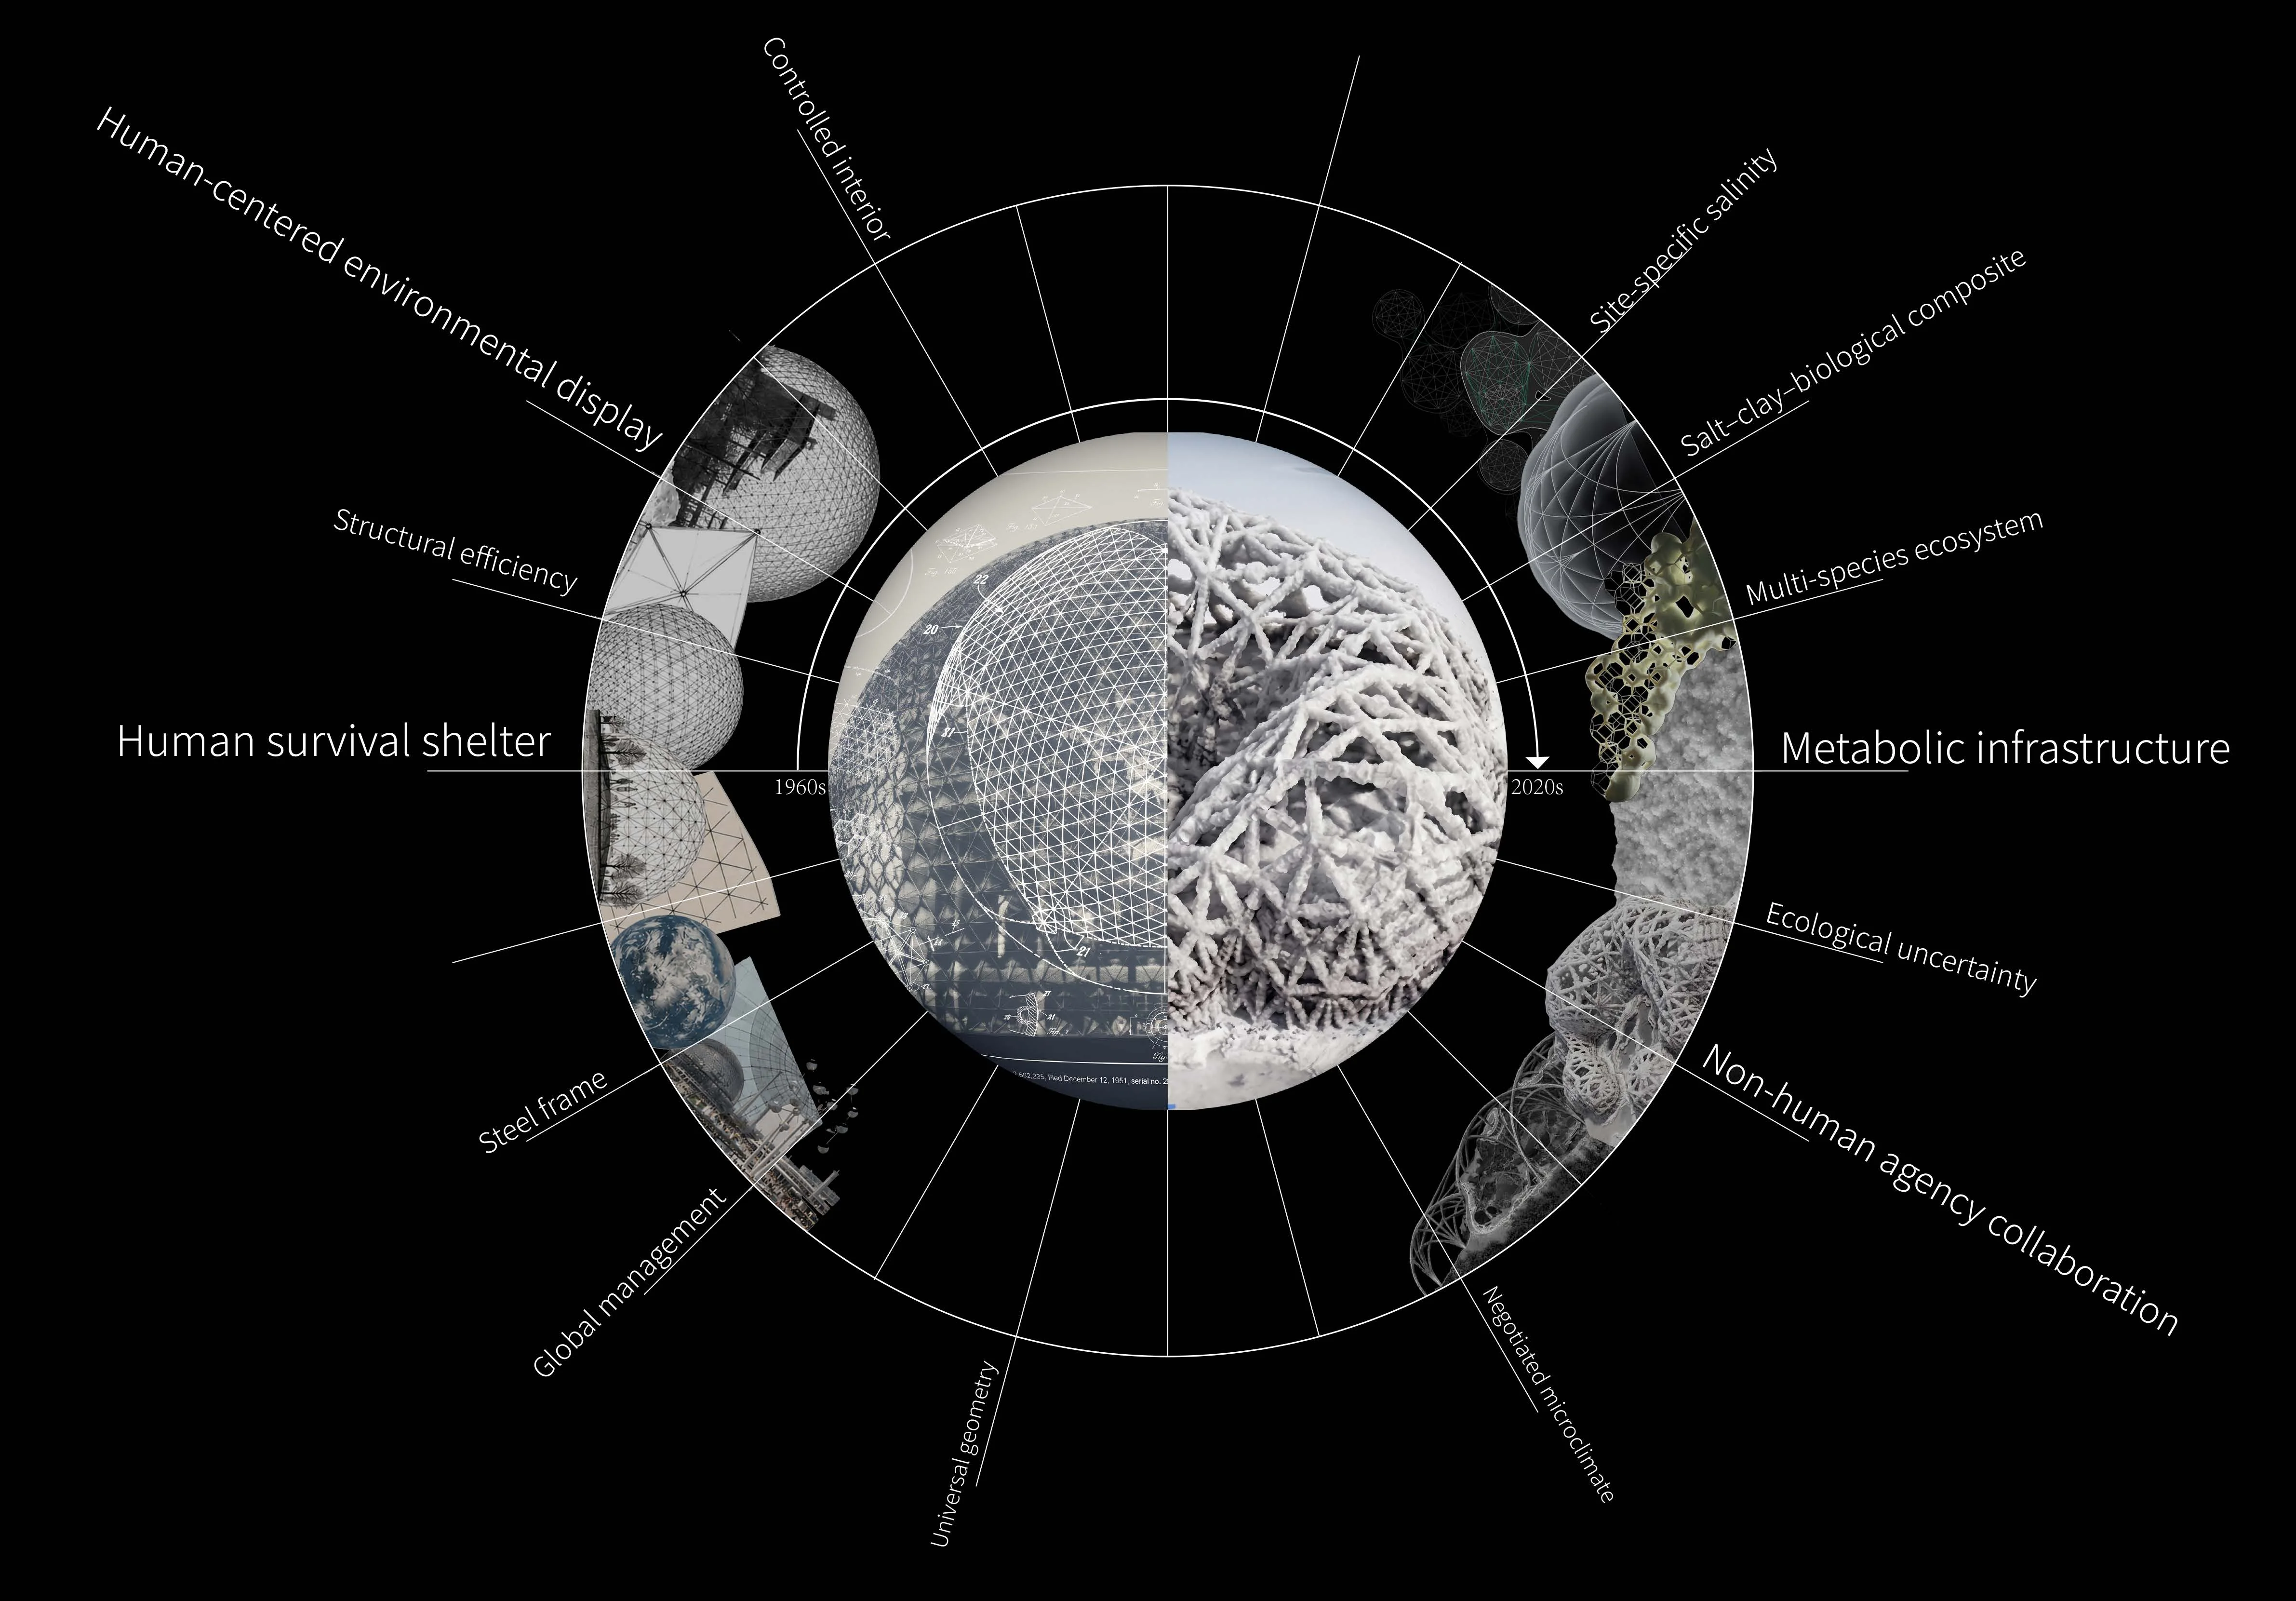
The dome is reinterpreted as a framework that supports a changing envelope. The material experiments inform this proposal; they do not demonstrate full-scale structural or ecological performance.
These photographs document salt deposition. Microbial stabilisation and pollutant immobilisation remain proposed mechanisms within the architectural system.
05 — Computational Design Logic
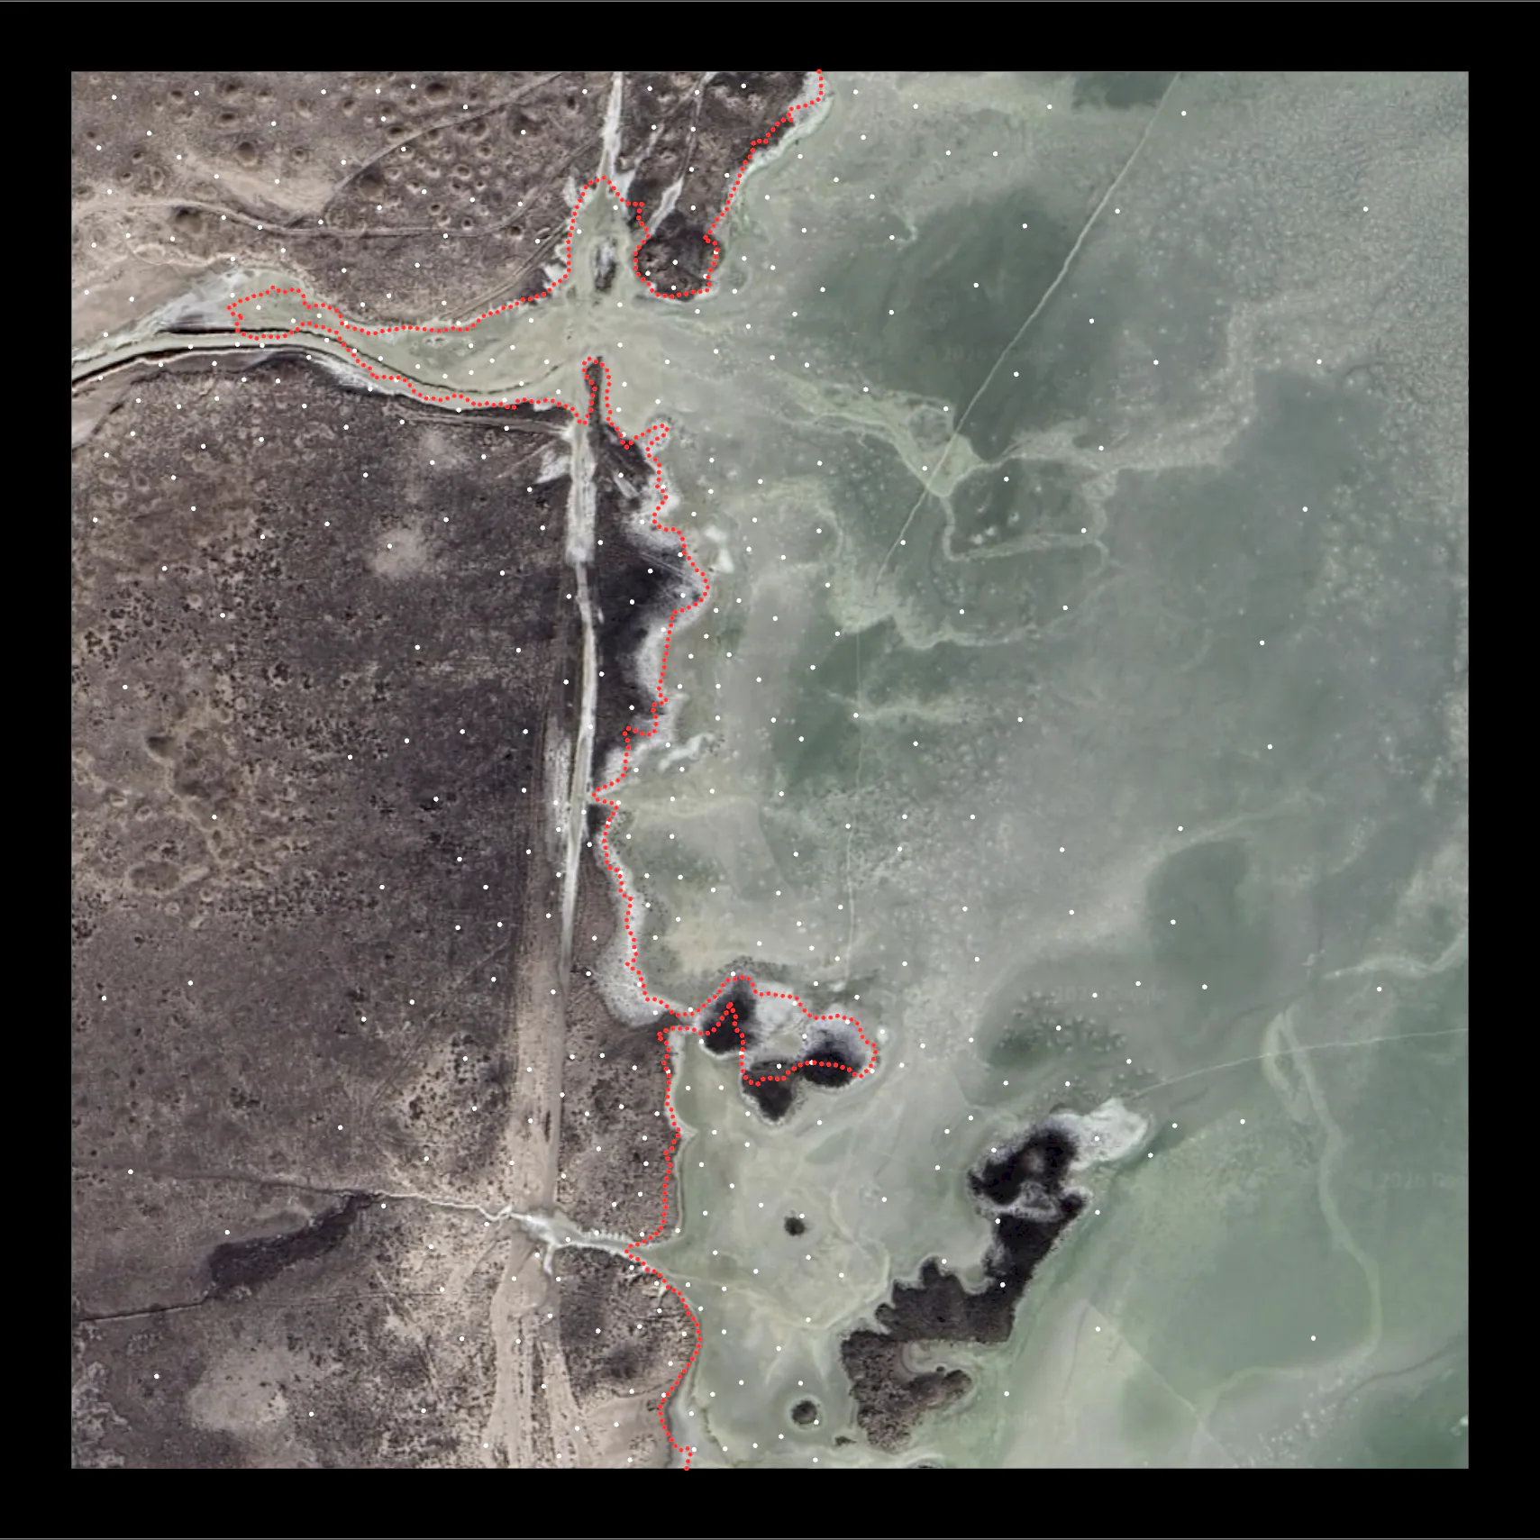
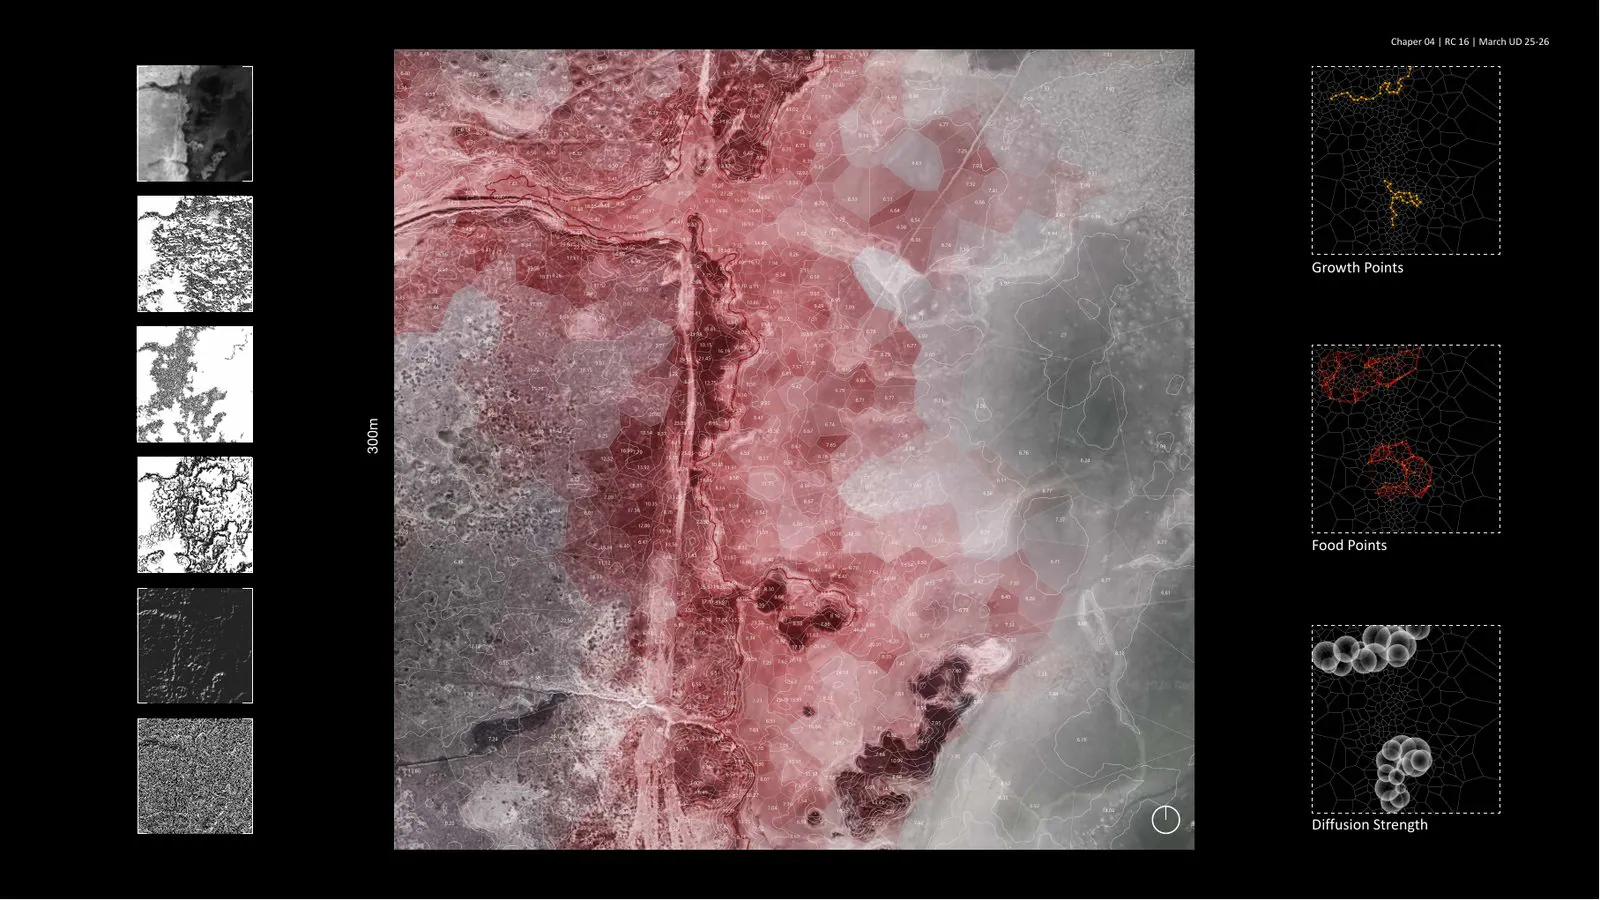
Metal, salinity and algae inform attraction. Food points define targets; emitters define starting locations. Terrain provides context, while wind and heat inform later exposure and opening studies.
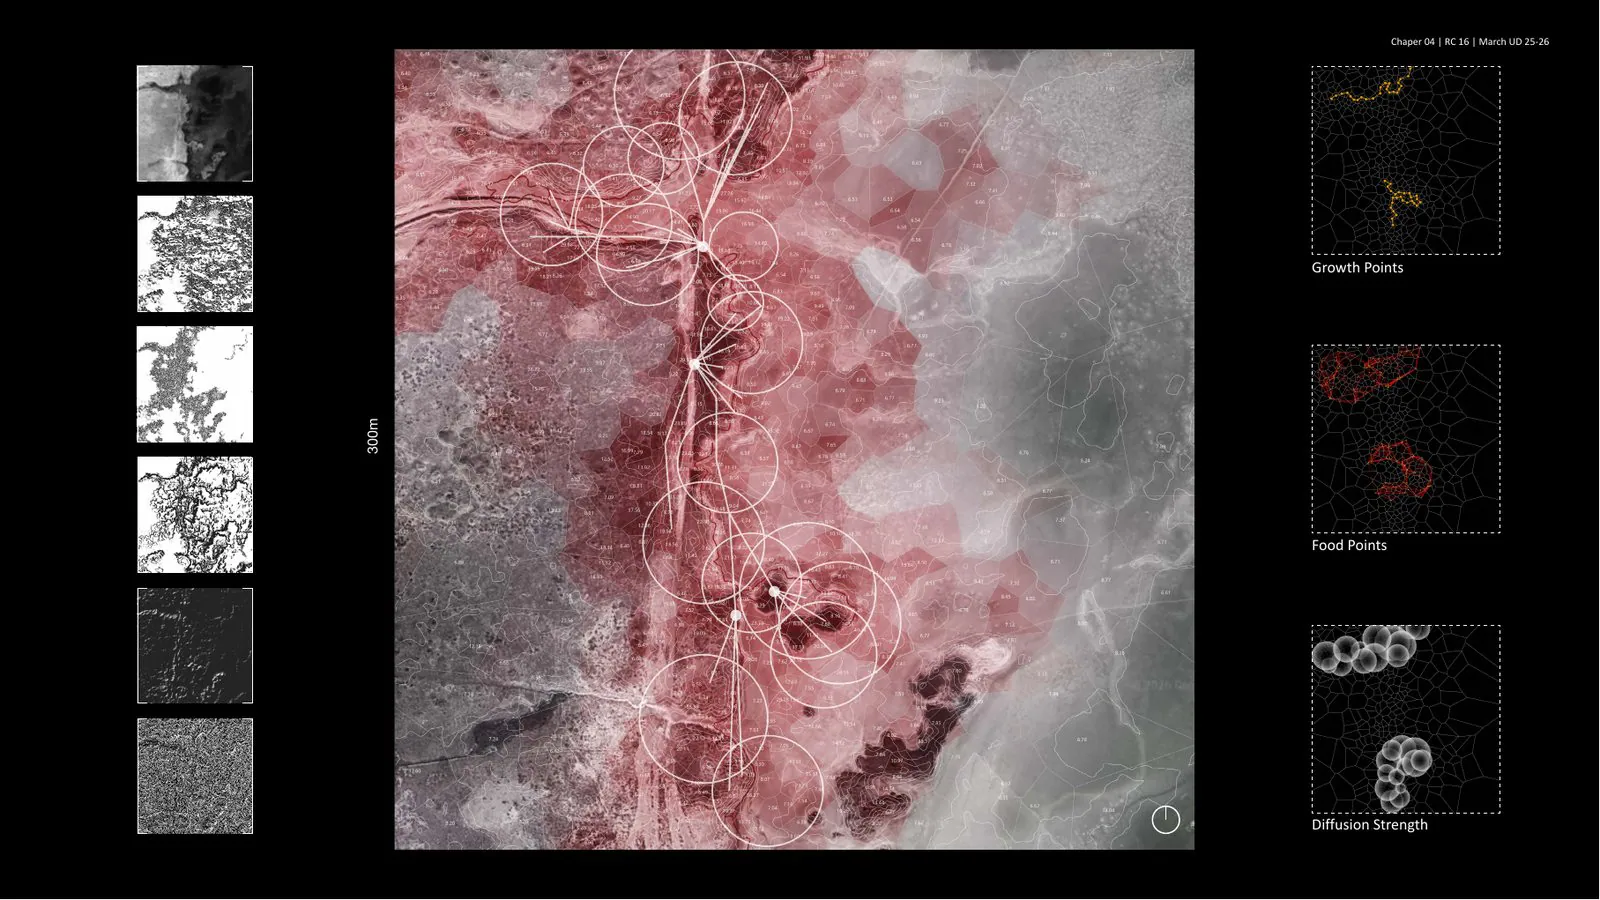
Agent paths are reduced to network candidates. The eight SEED proposals are compared through six weighted criteria; Seed 03 scores 94/100 in this editorial assessment.
Comparison values are not measured remediation performance.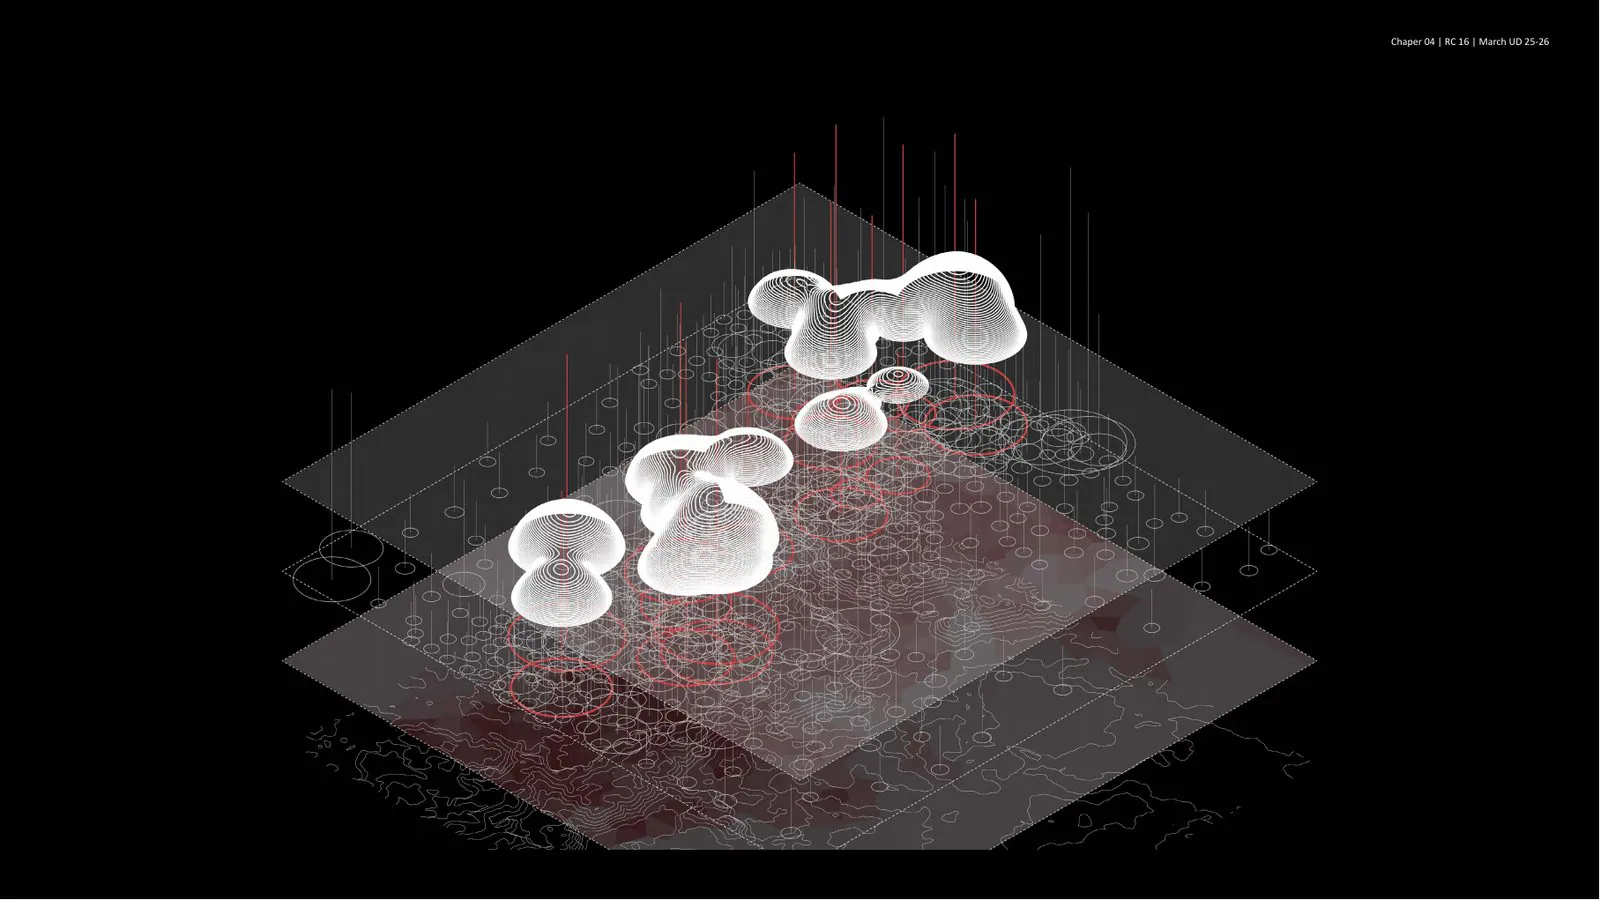
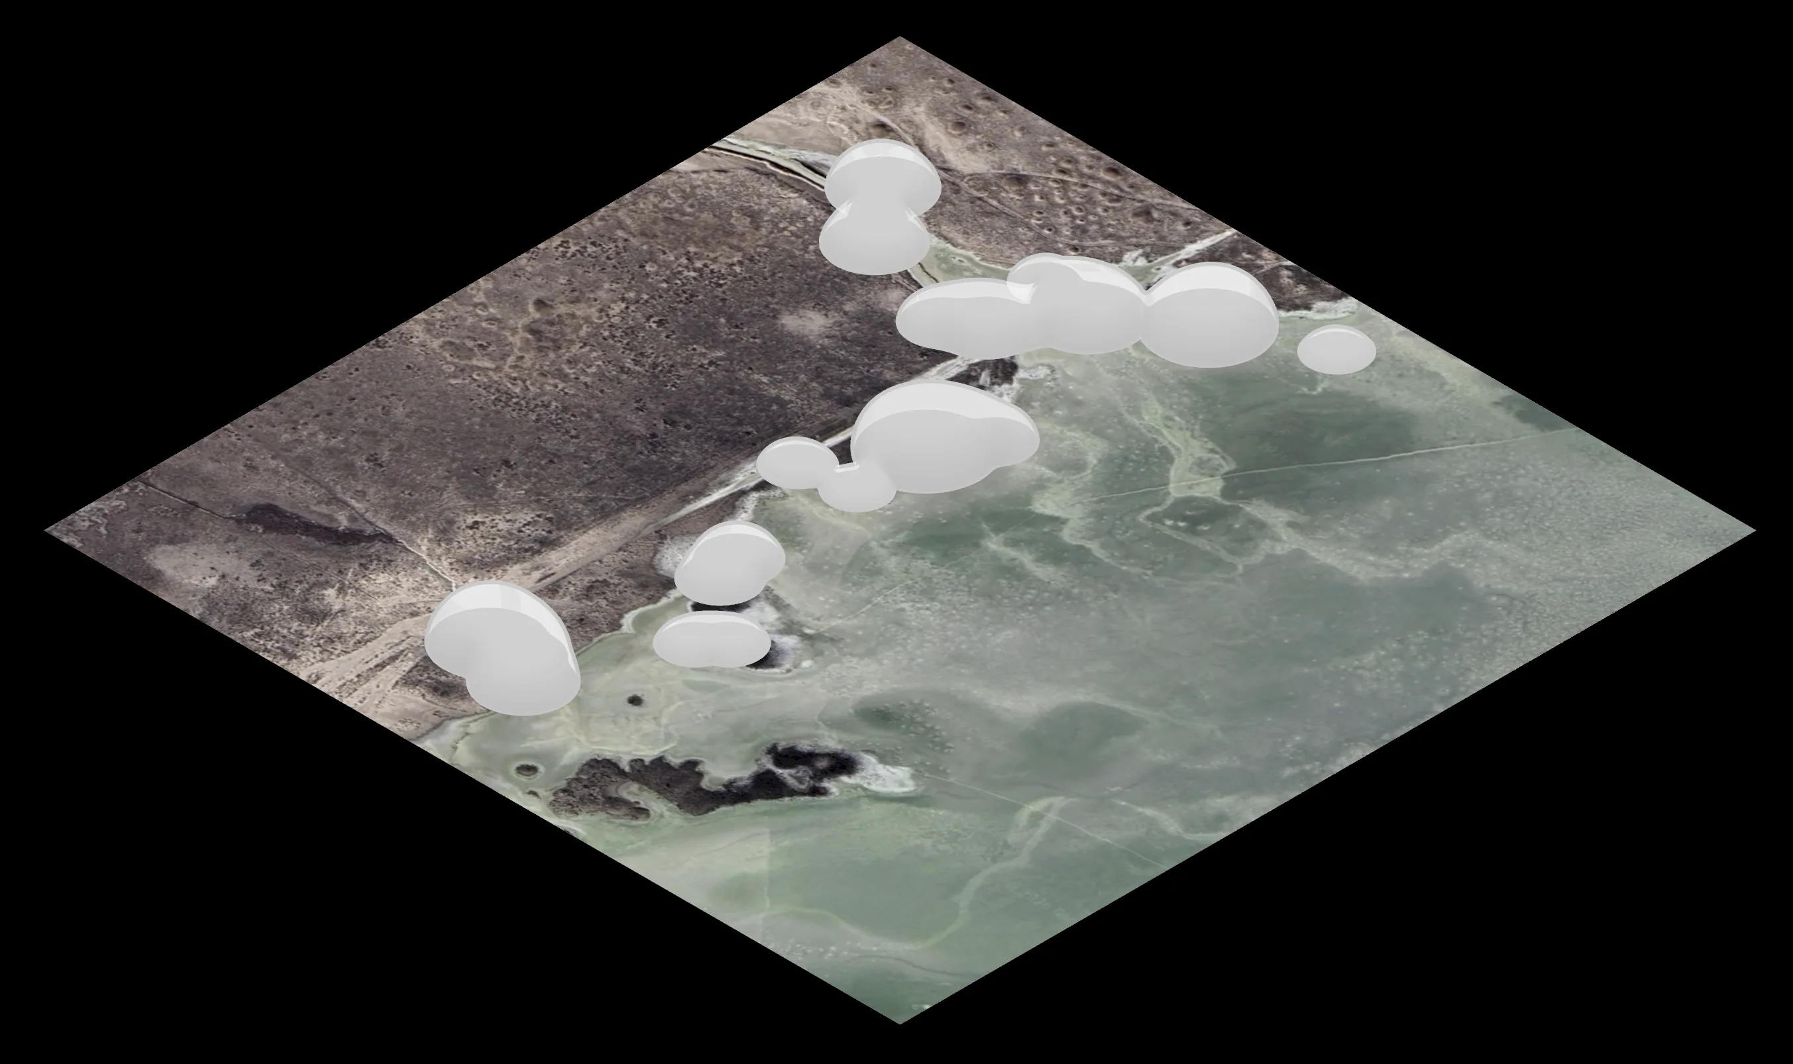
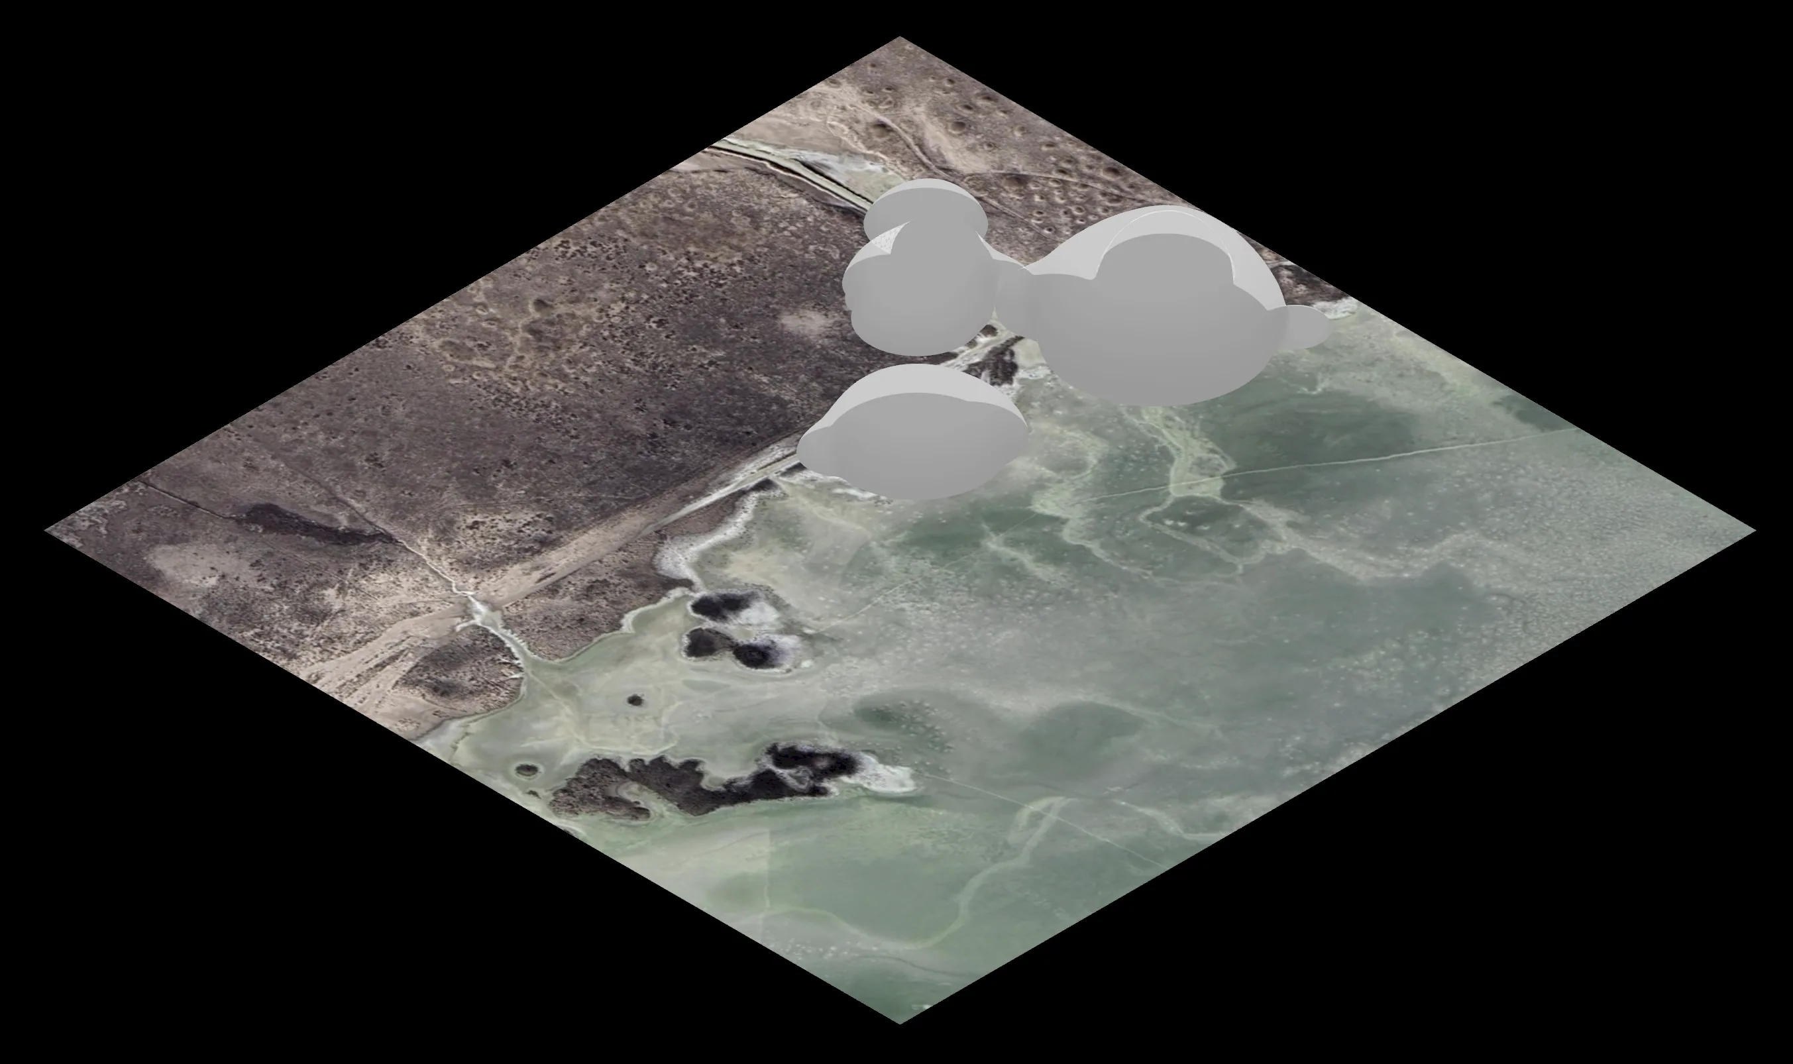
The archived study translates overlapping regions into connected volumes. The later opening studies explore passage through these forms.
A design interpretation of the field, not a verified replay of Seed 03. Material experiments inform the fibre host and its attachment surfaces; they do not calibrate this model.Read the field, follow the network, compare possible forms.
Move across the map to sample. Click or tap to hold a point; arrow keys move the probe.
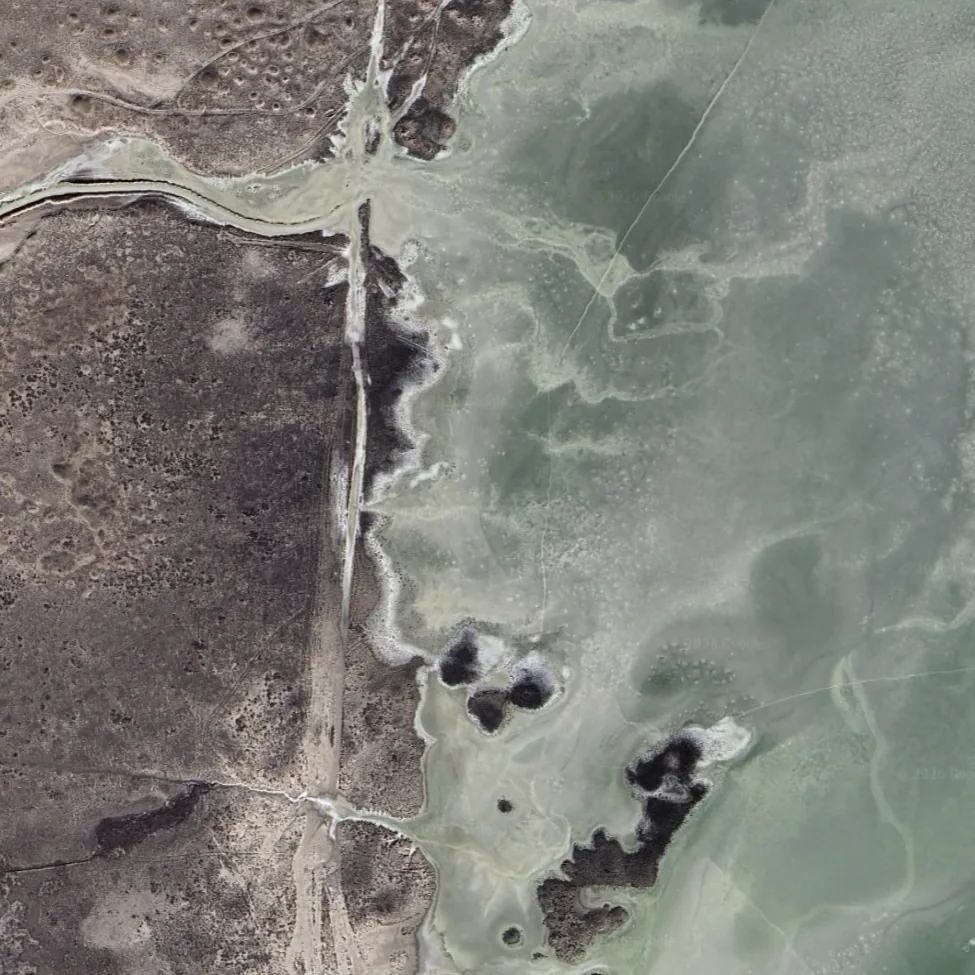
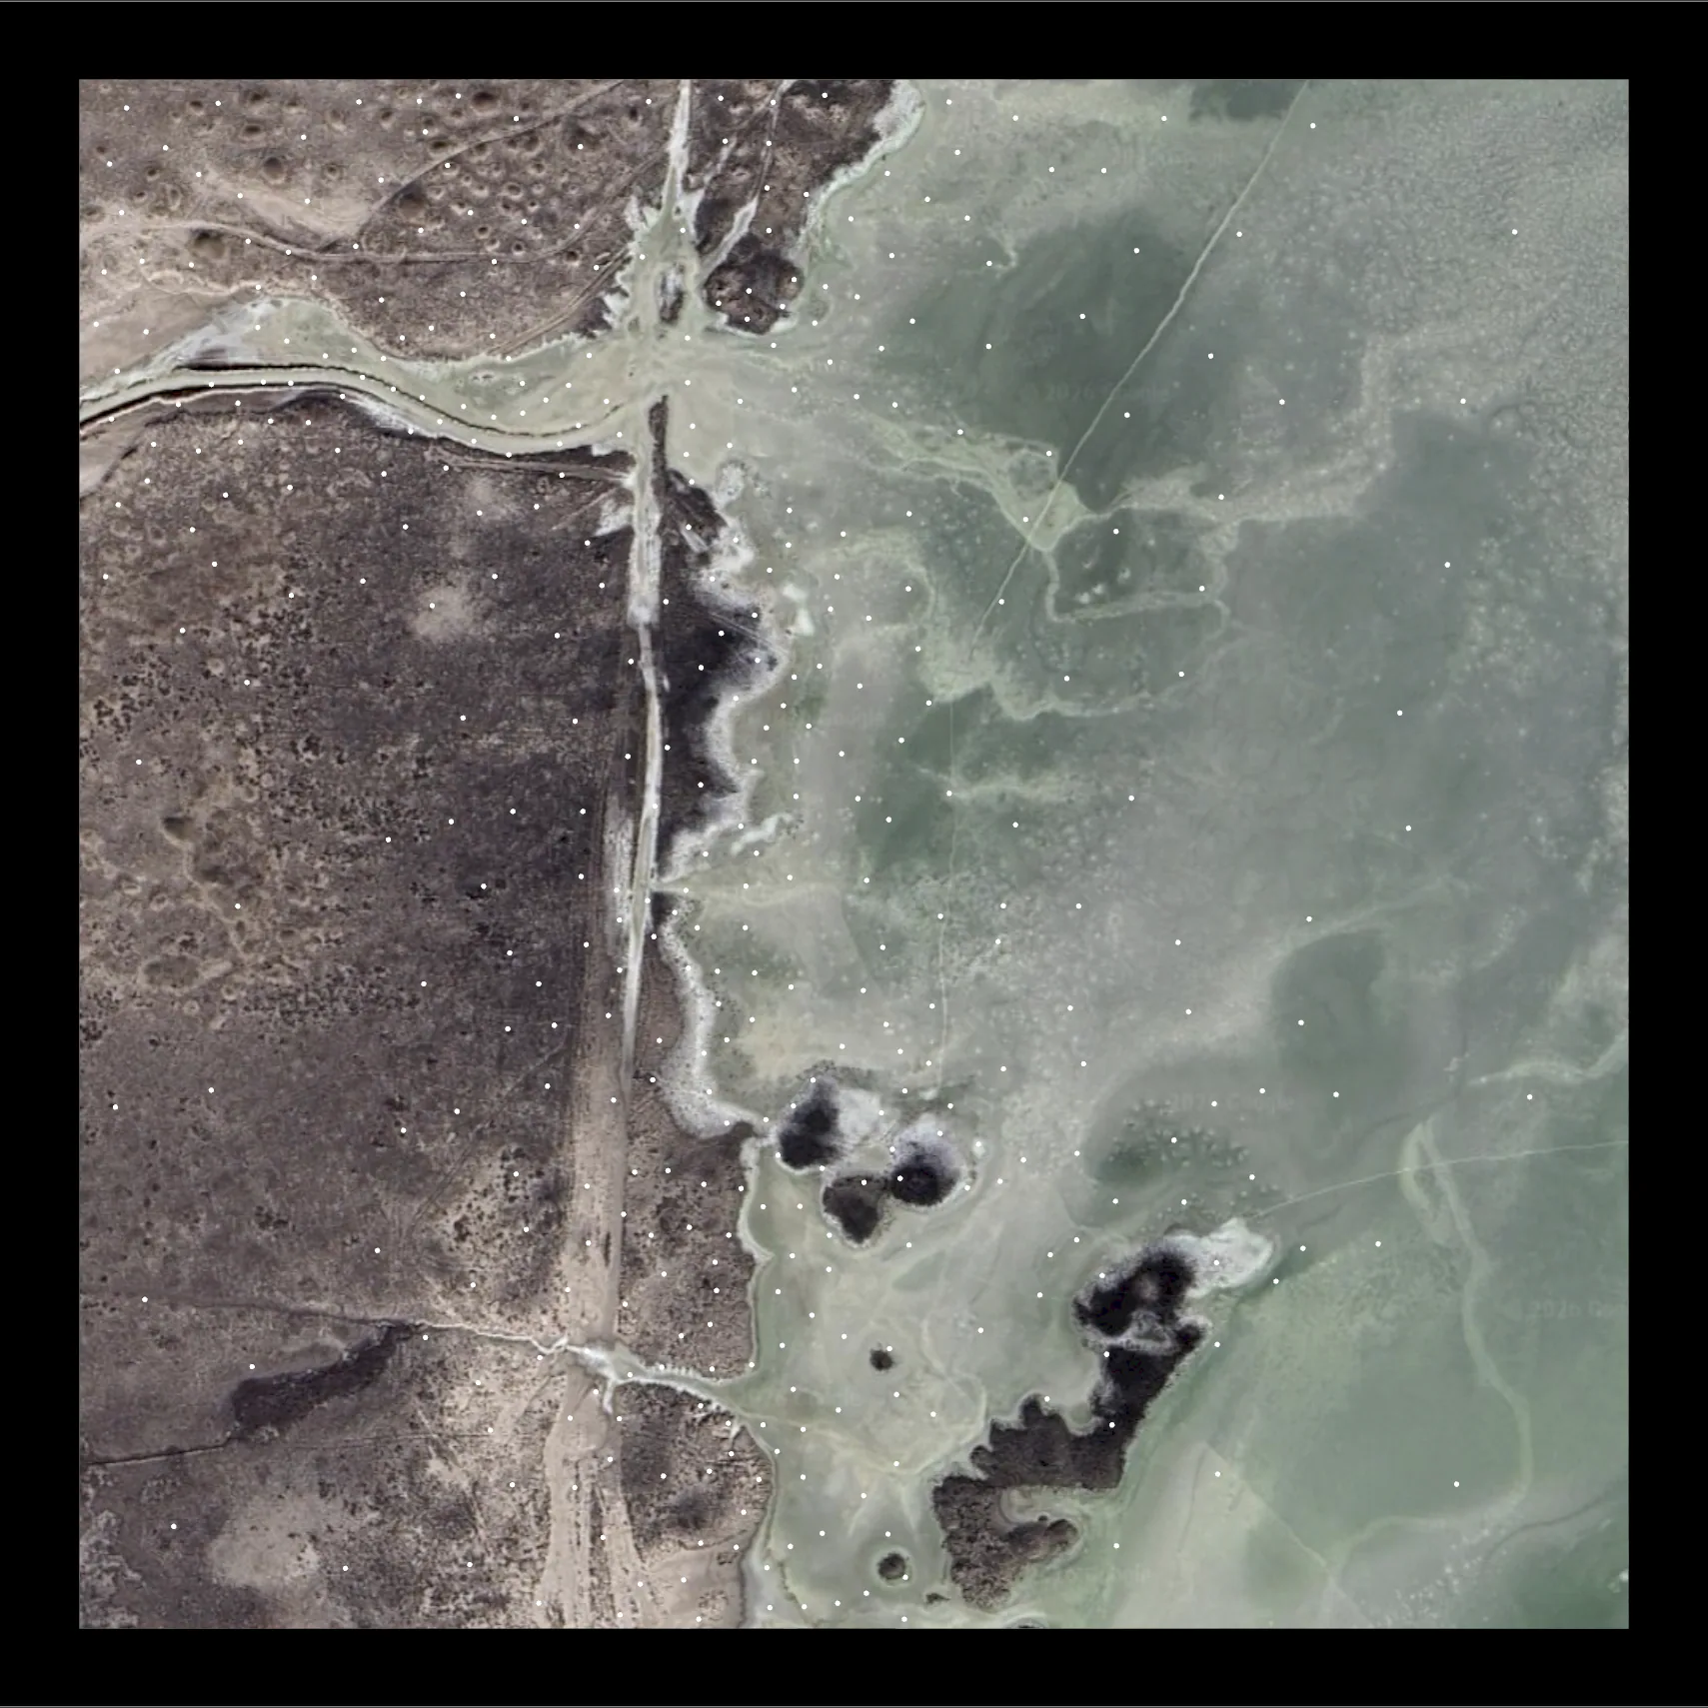
Food defines the targets; emitters define where agents begin. Switch between the two fields and their combined initial condition.
Original initial-condition exports and network/candidate animations. FOOD and EMITTER use the corrected image mapping. These are archived sequences, not a live simulation or a verified one-to-one record of every SEED.
06 — Host, Inhabitation & Time
Arch ribs and knitted layers establish the initial framework. The assembly separates what is deliberately built from the mineral envelope proposed to accumulate around it.
Select Explode structure, then choose a layer to inspect.Proposed assembly
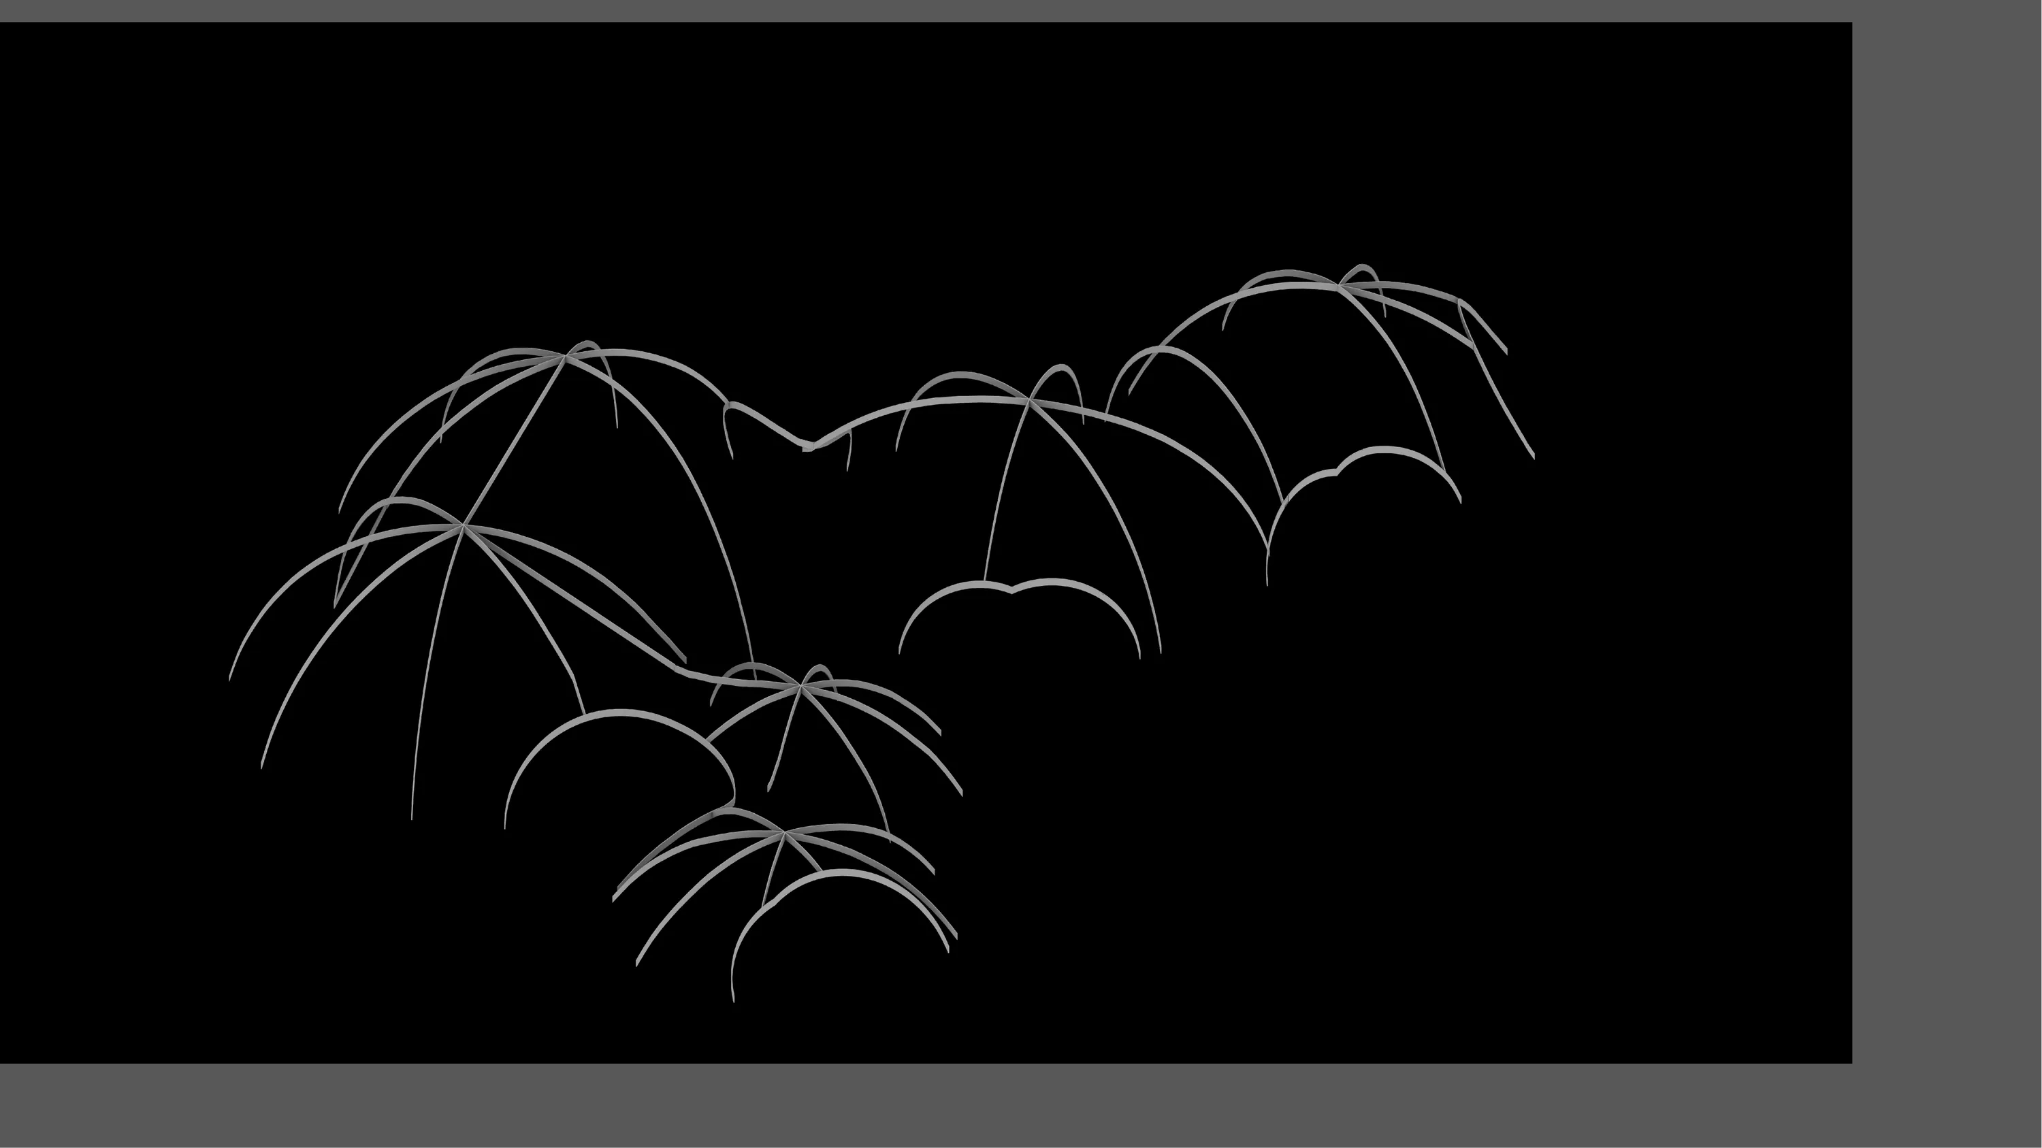
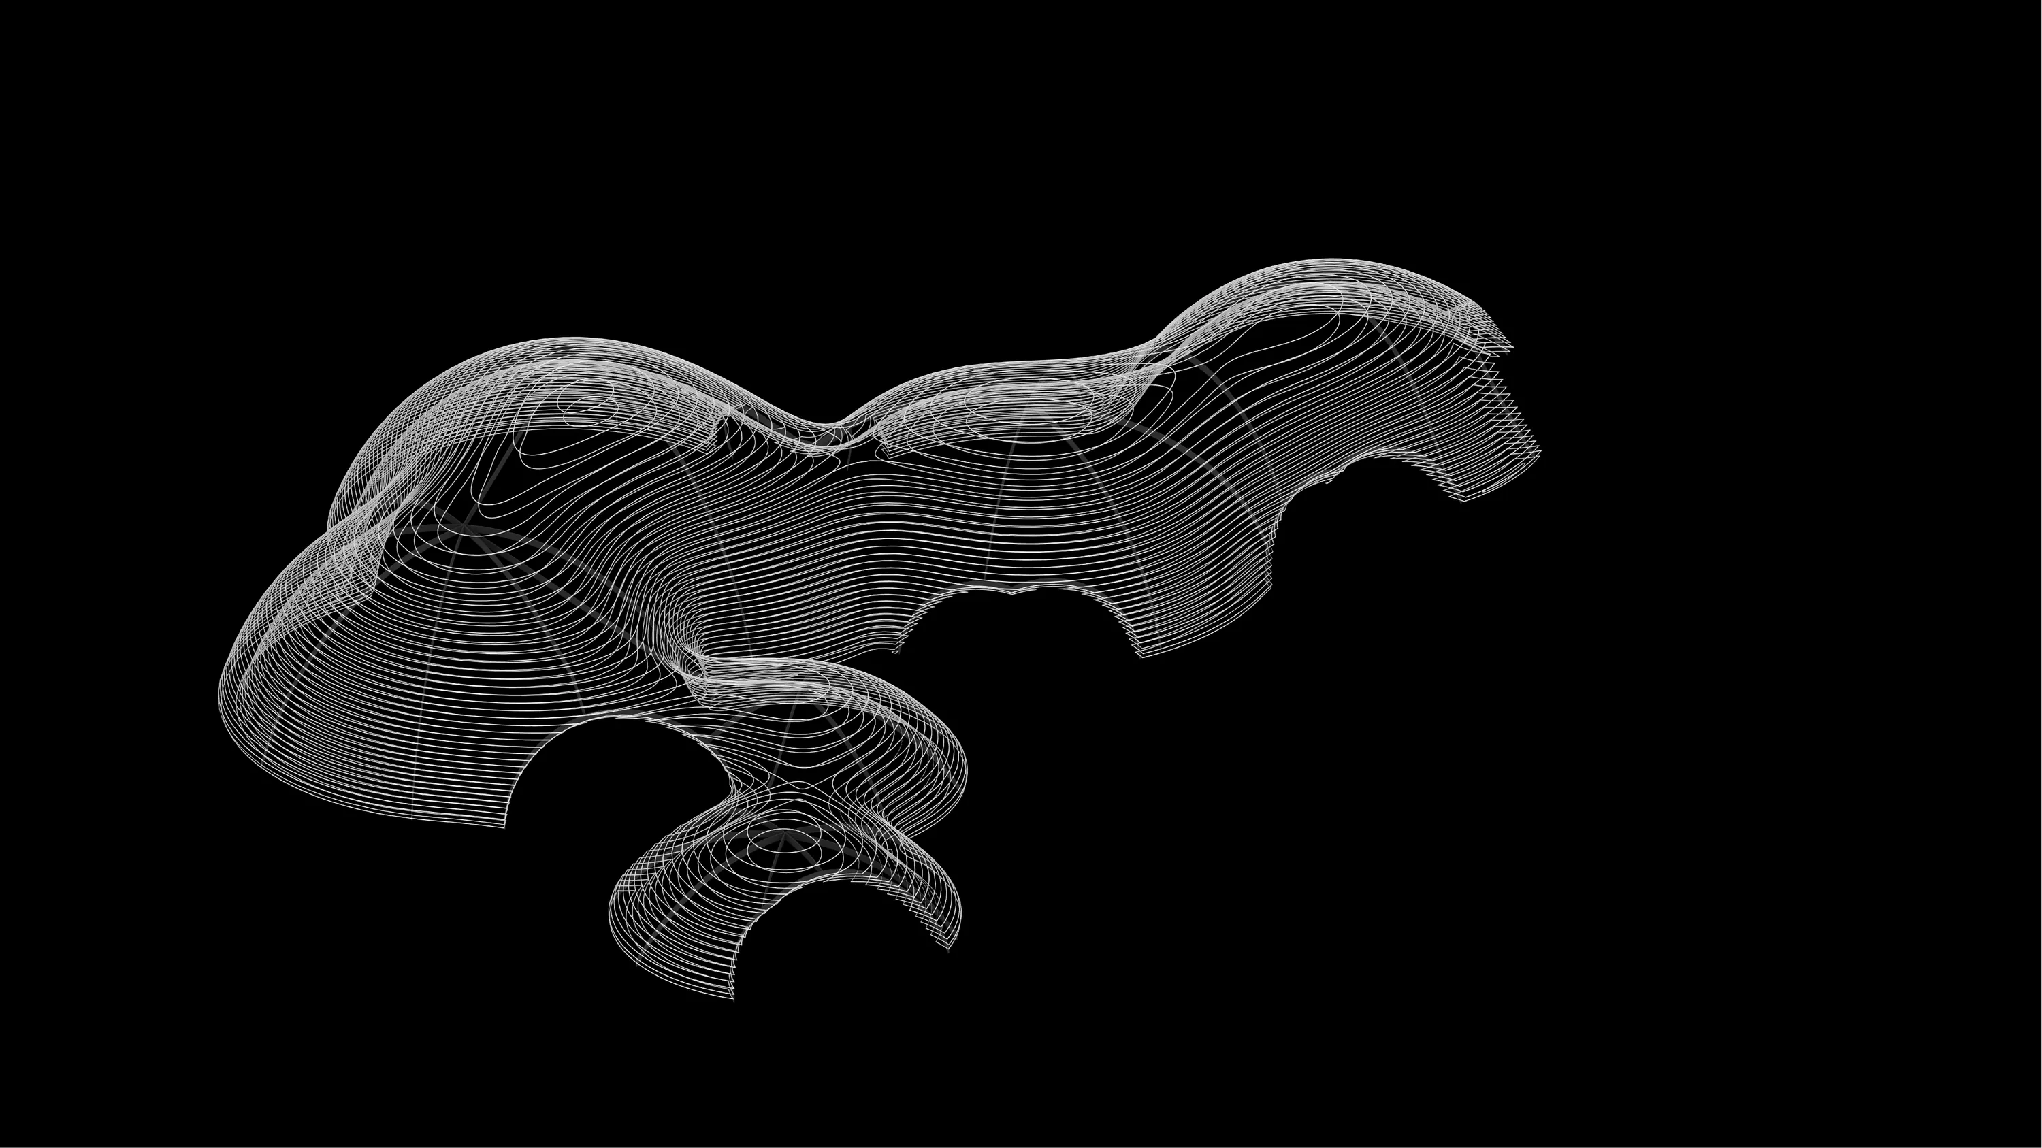
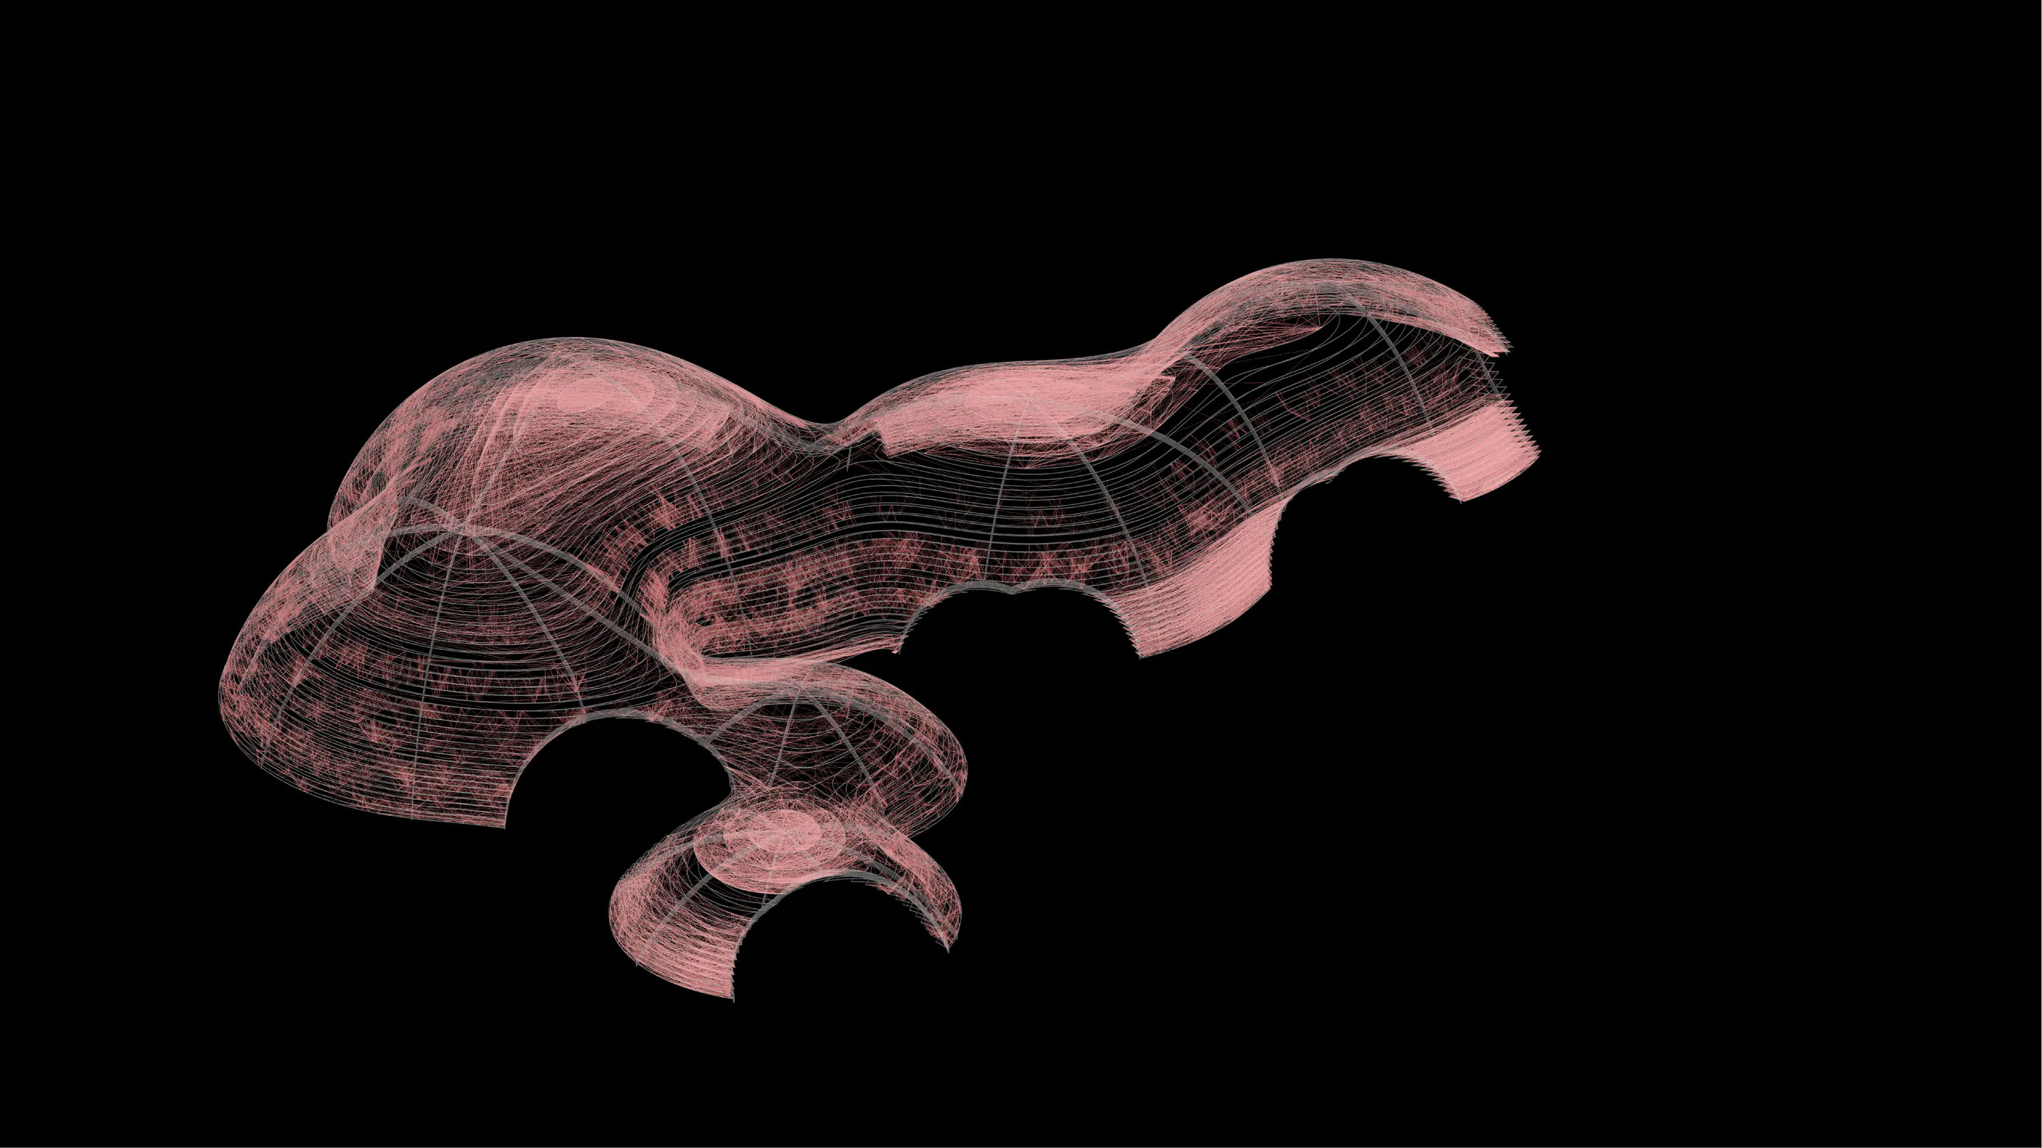
Ribs support the form; concentric members connect it; knitted fibres provide attachment surfaces for salt.
A proposed structural arrangement, not a load-tested assembly.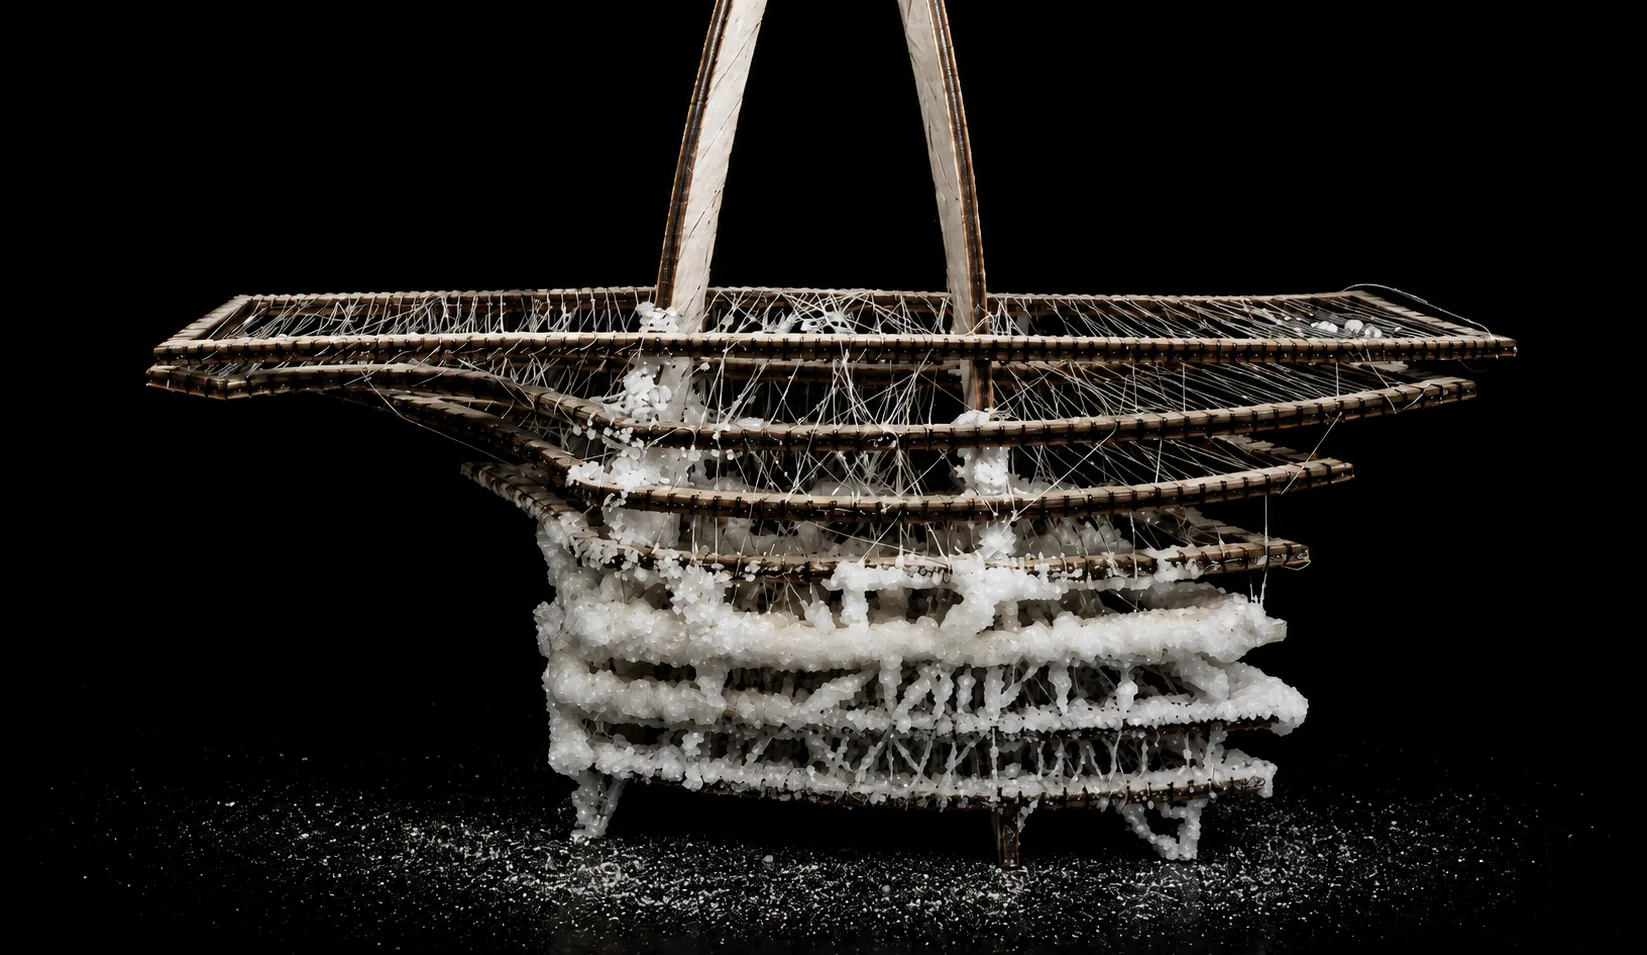
Mineral accumulation is proposed as an evolving layer around the support. Its thickness and openings become part of the enclosure, rather than a permanently sealed finish.
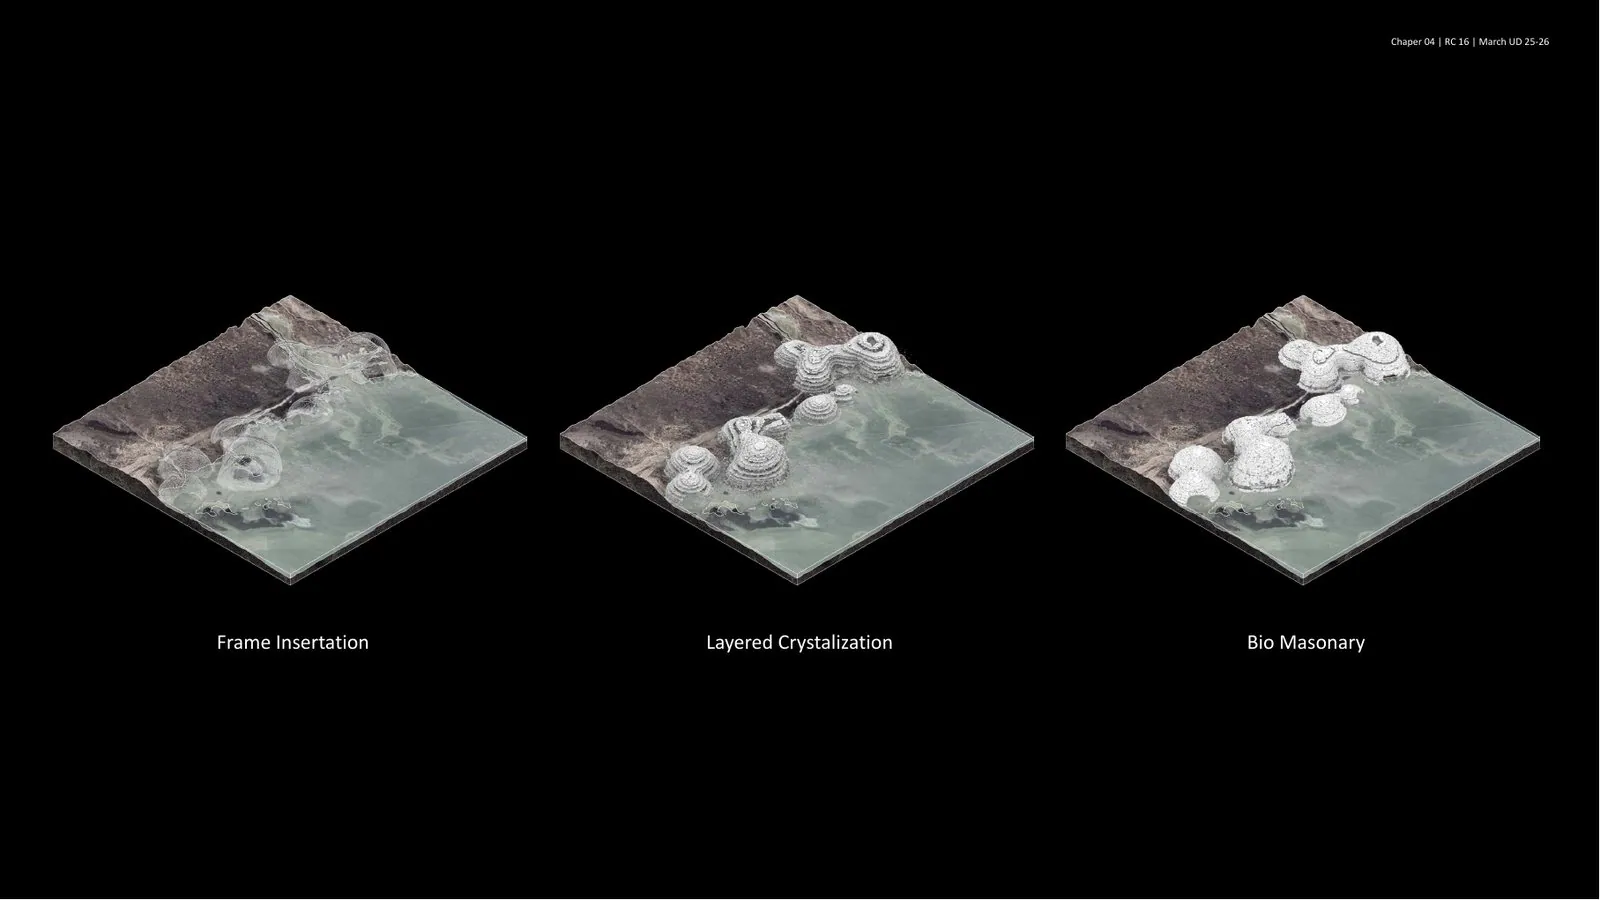
Openings, routes and sheltered interiors suggest limited human occupation within the saline landscape. These are proposed spatial experiences, not recorded ecological outcomes.
Accumulation and dissolution are recurring states. The persistent framework is intended to support renewed growth as environmental conditions change.
A proposed long-term cycle, not a full-scale monitored result.07 — Architectural Views
From the wider lake to passages, thresholds and sheltered interiors — a visualisation of the proposed architecture.
Clusters of domes meet water and open ground. The proposal is read as a connected landscape, not a single enclosed object.
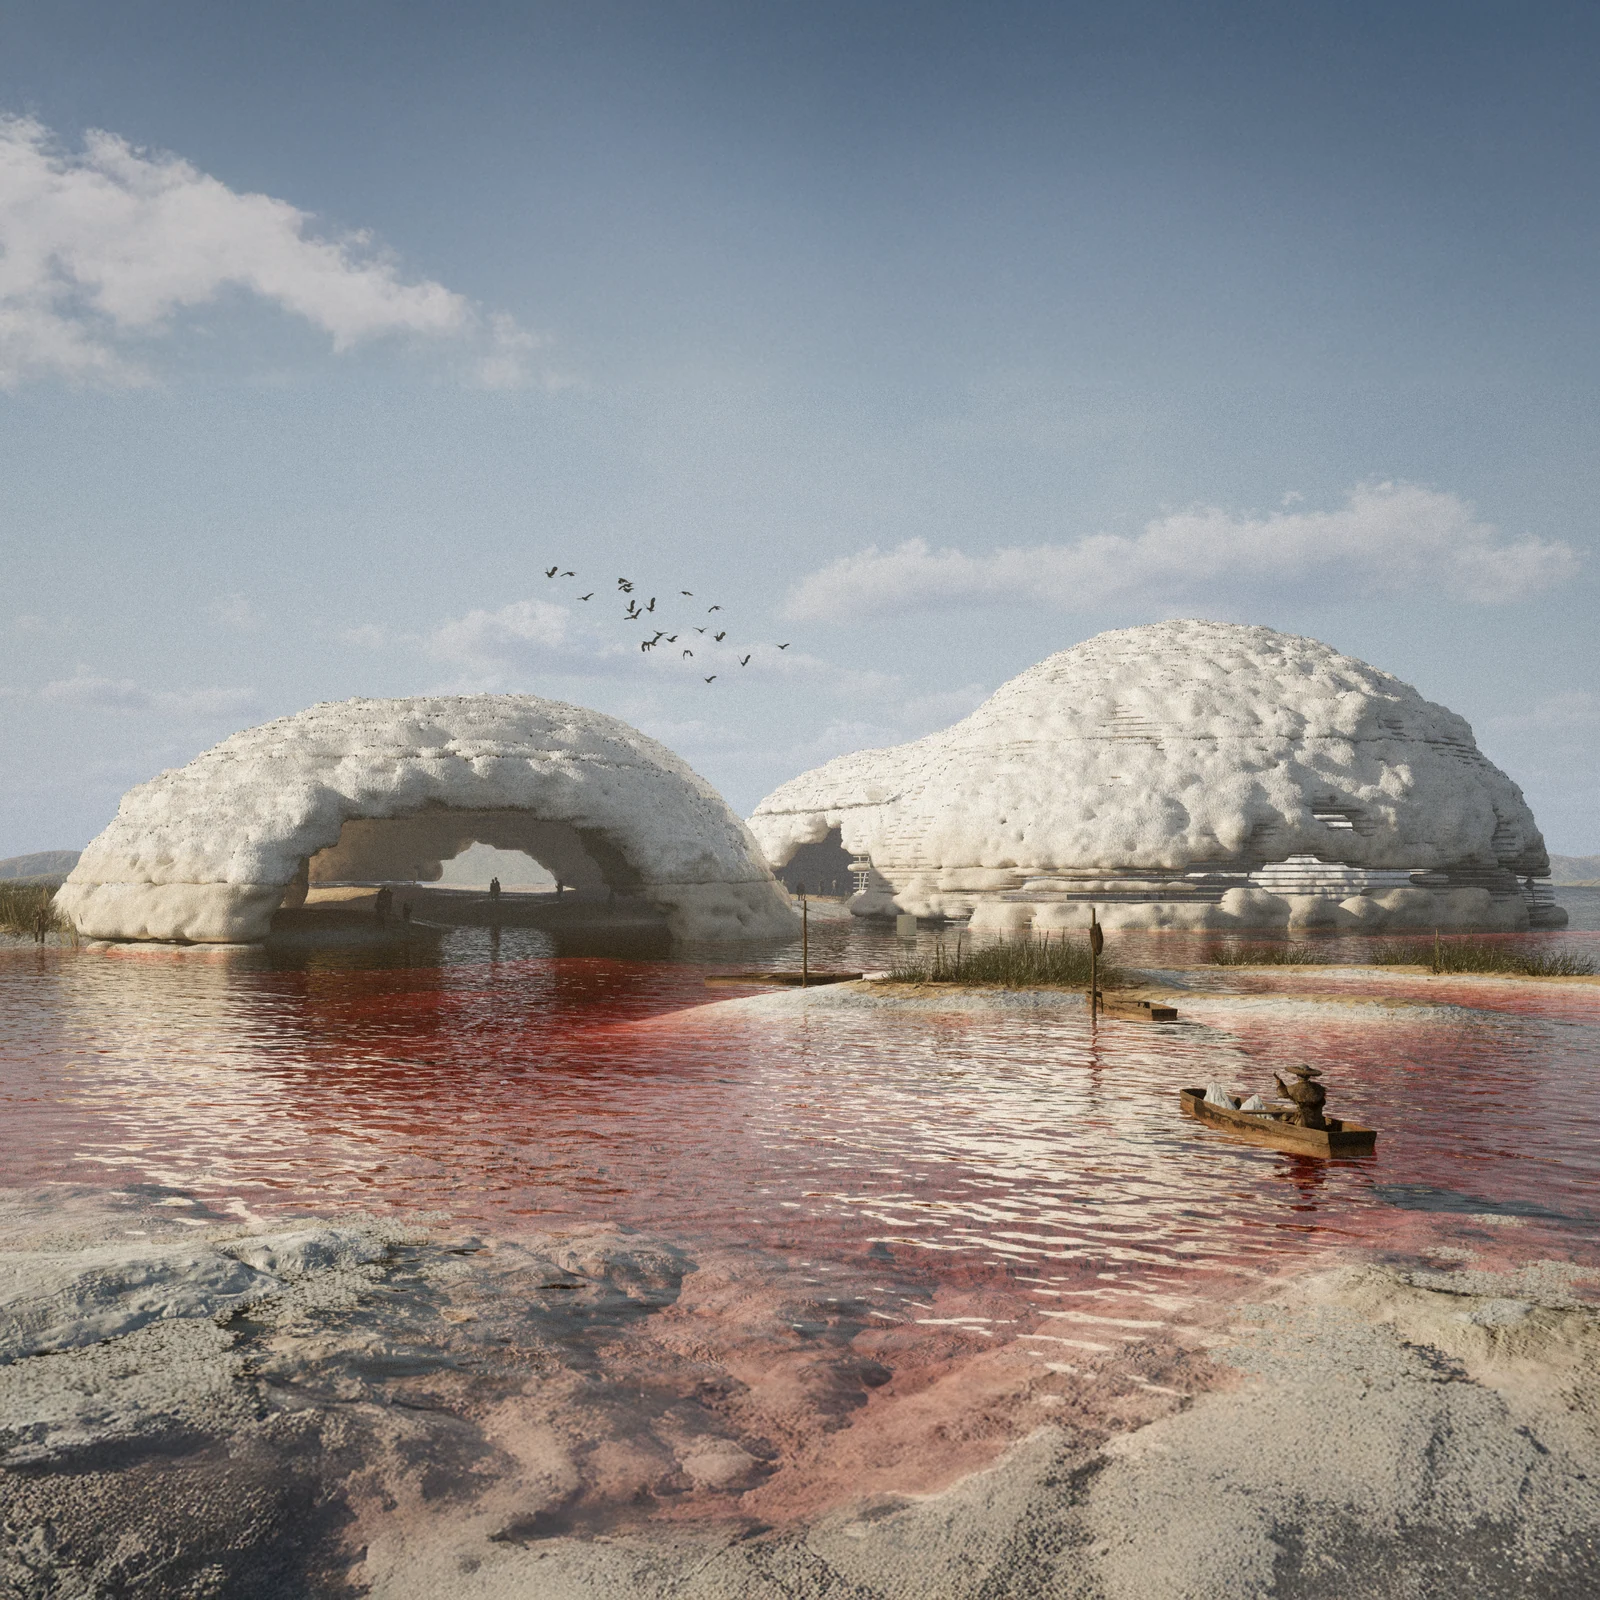
Waterways, exposed ground and open thresholds offer different ways to approach the shelters.
Seen from above, the spaces between domes remain open to water, light and movement.
A human-scale route threads between the salt envelopes, connecting sheltered spaces to the surrounding lake.
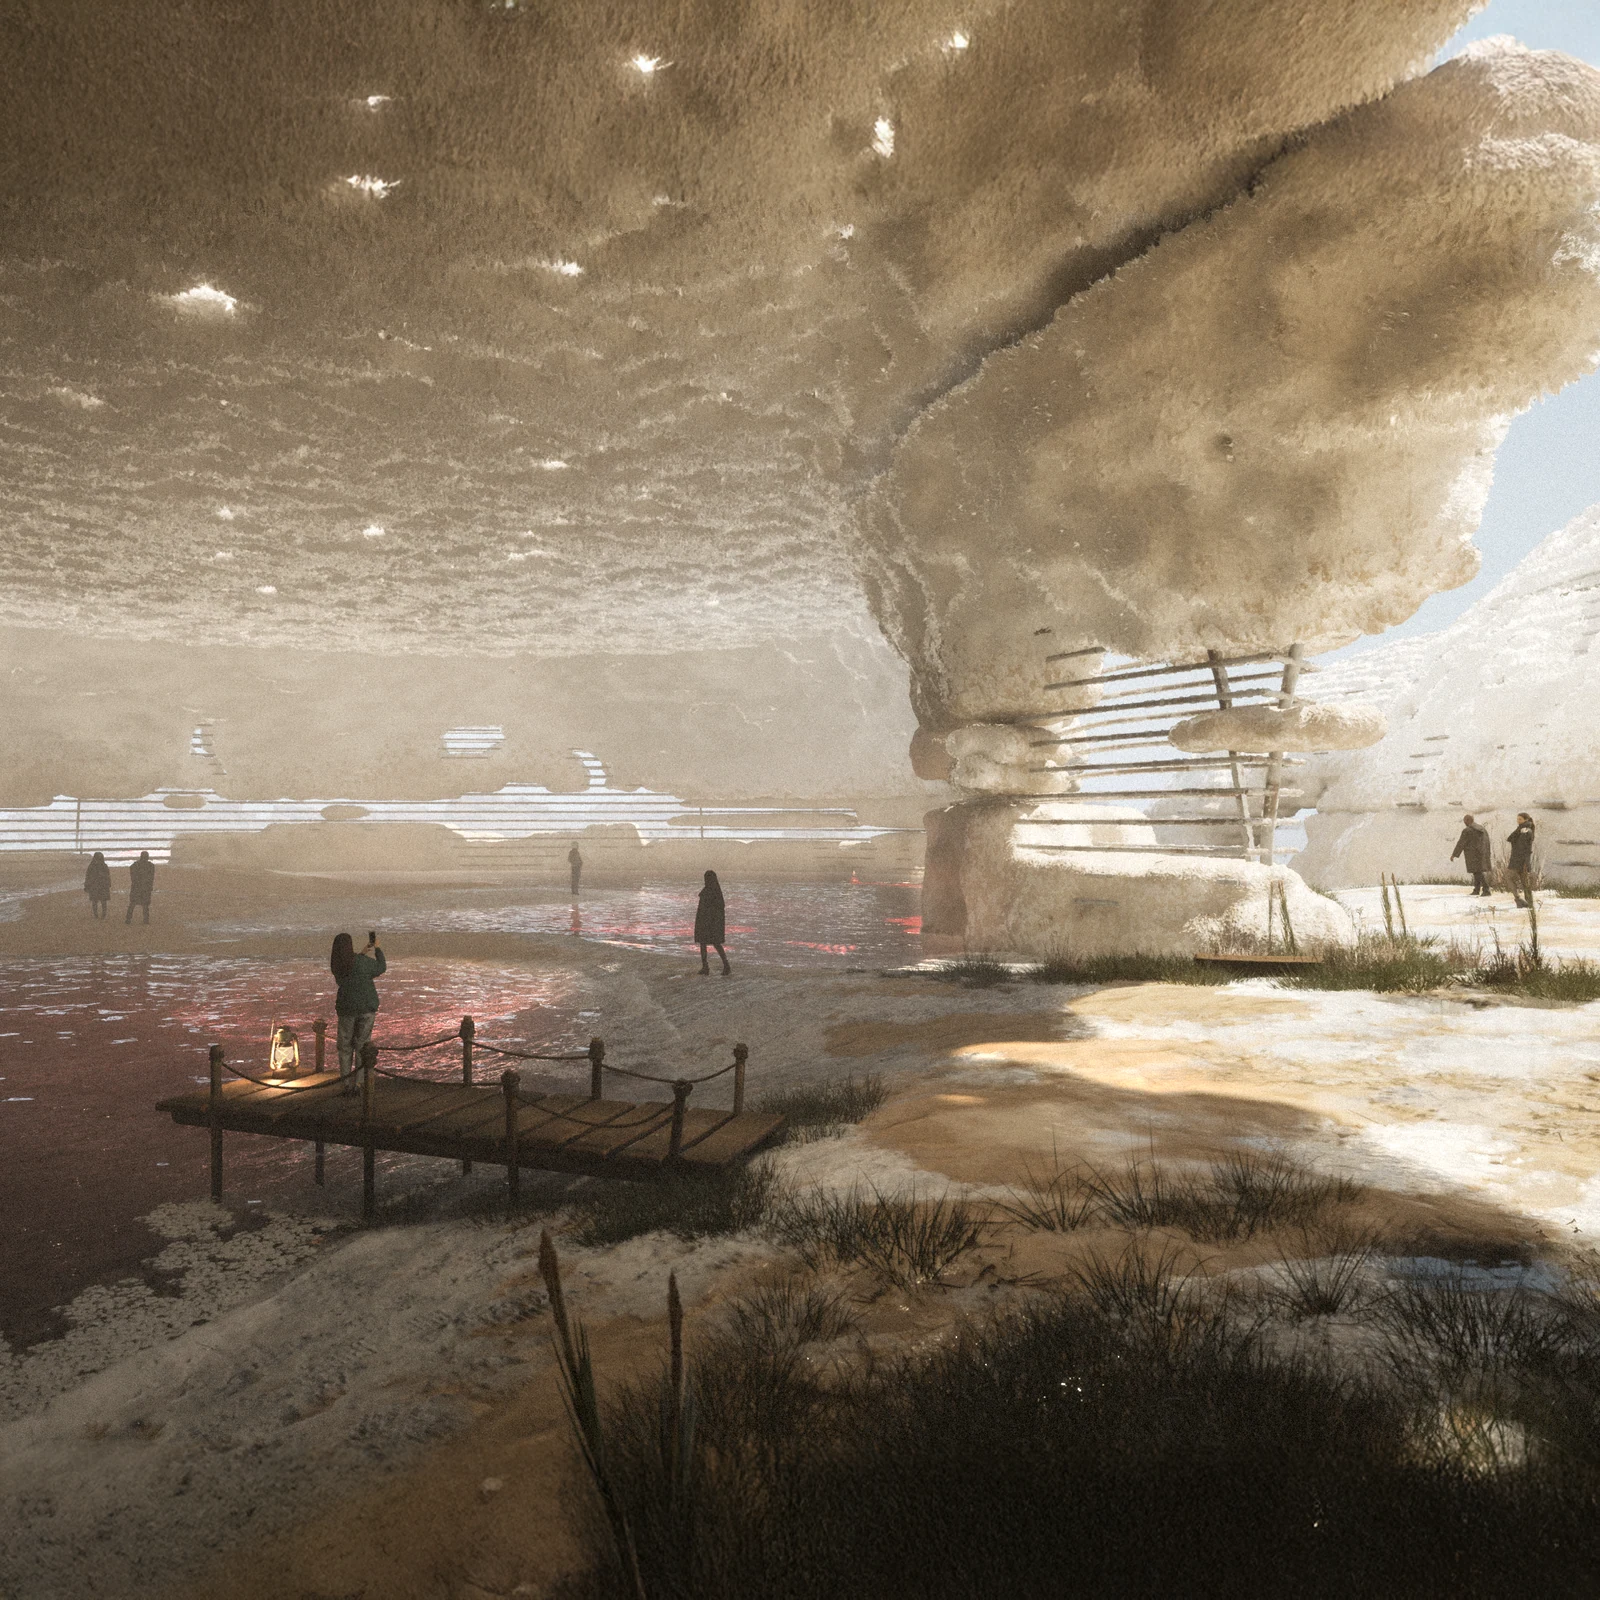
Exposed fibres, filtered light and a small jetty bring the framework back into view. The enclosure remains connected to water and air.
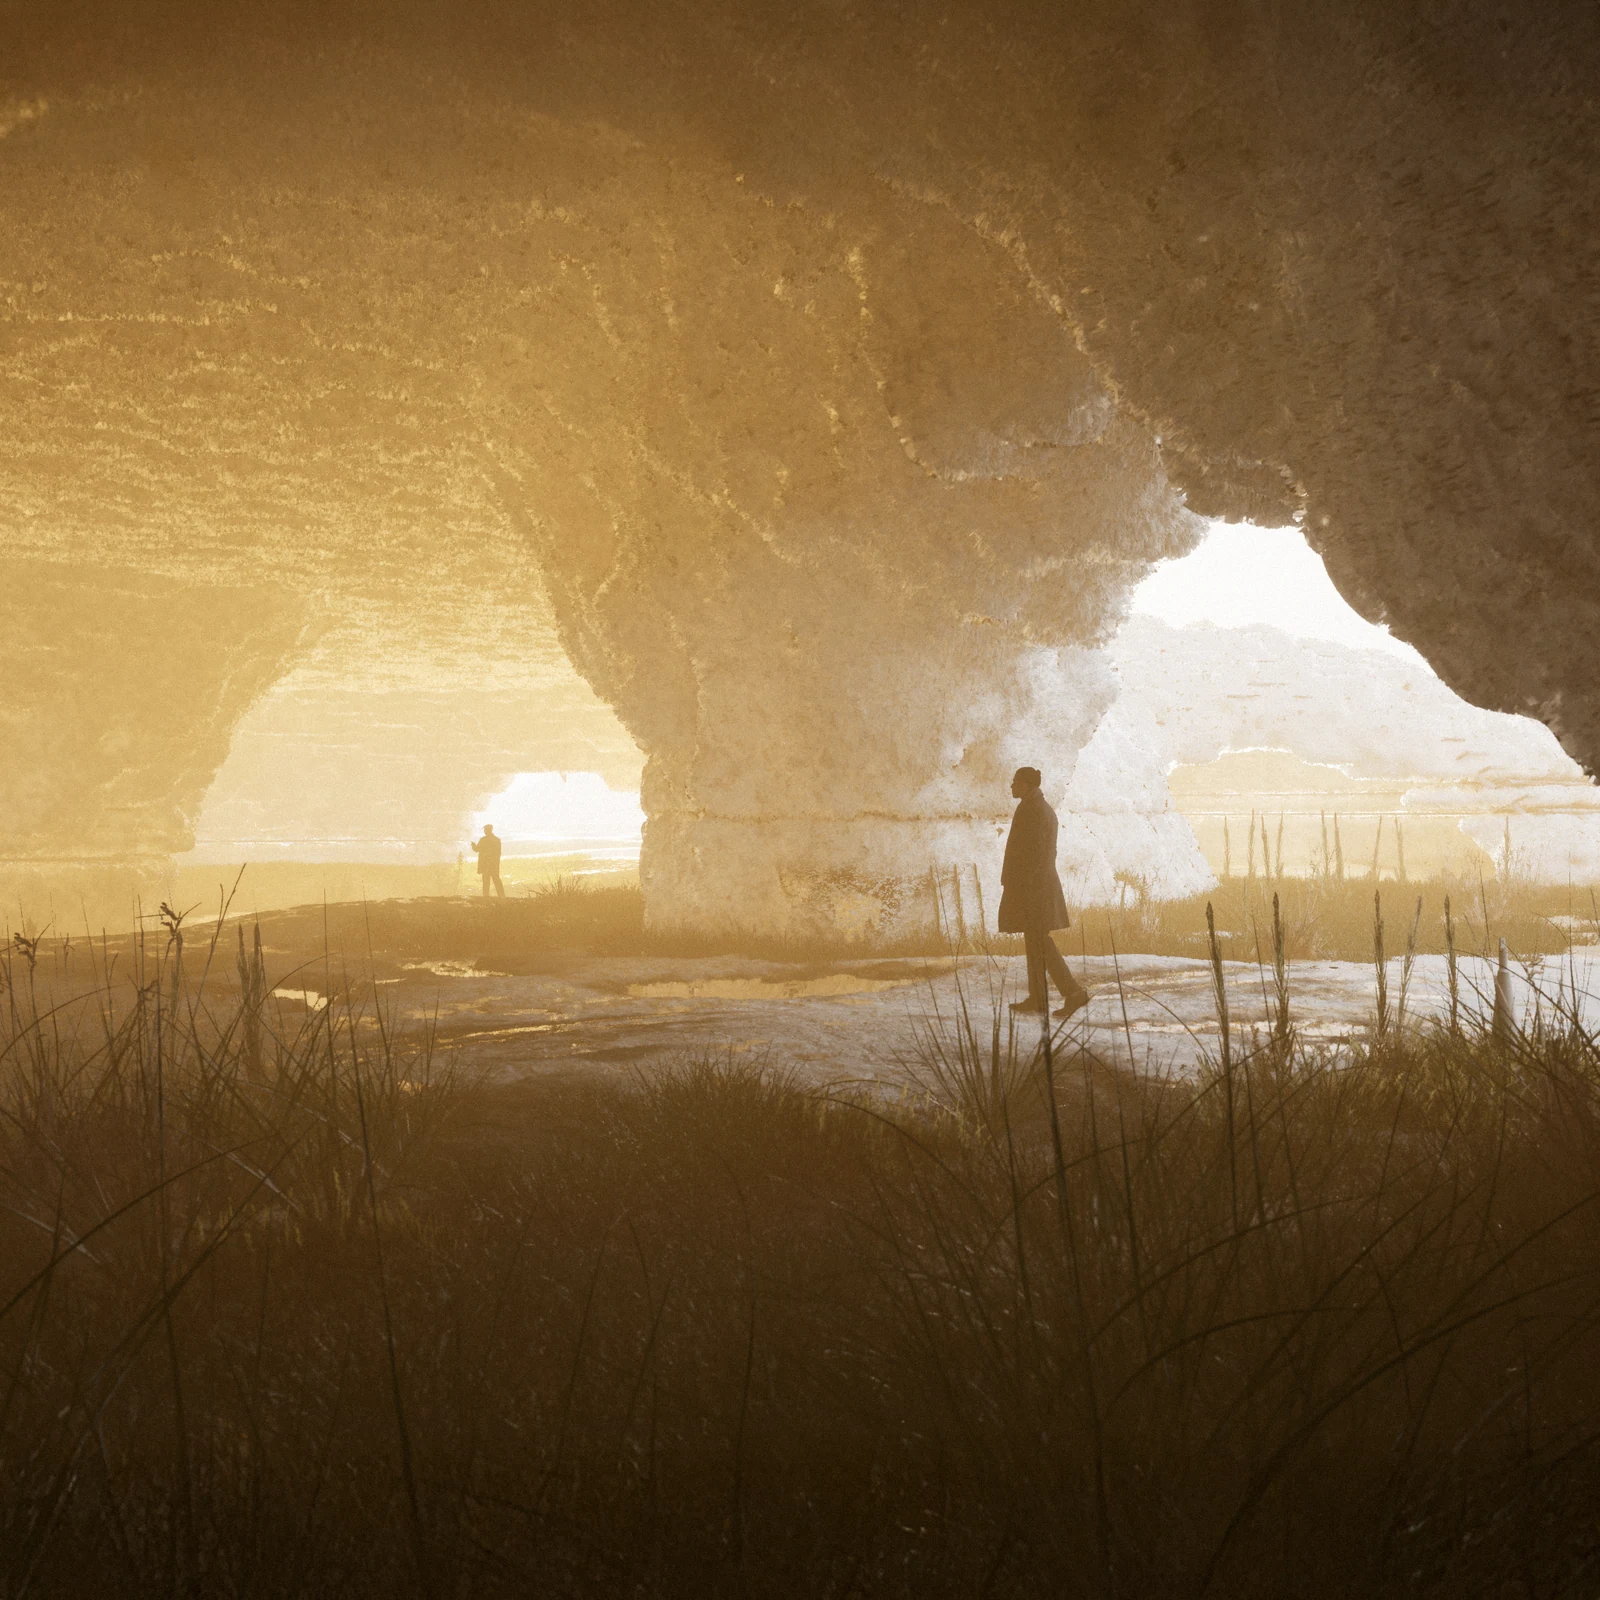
The body gives scale to the thickened salt surface and its openings.
Project renderings and AI-assisted motion studies. These images describe proposed spatial experiences, not a built outcome or verified environmental performance.
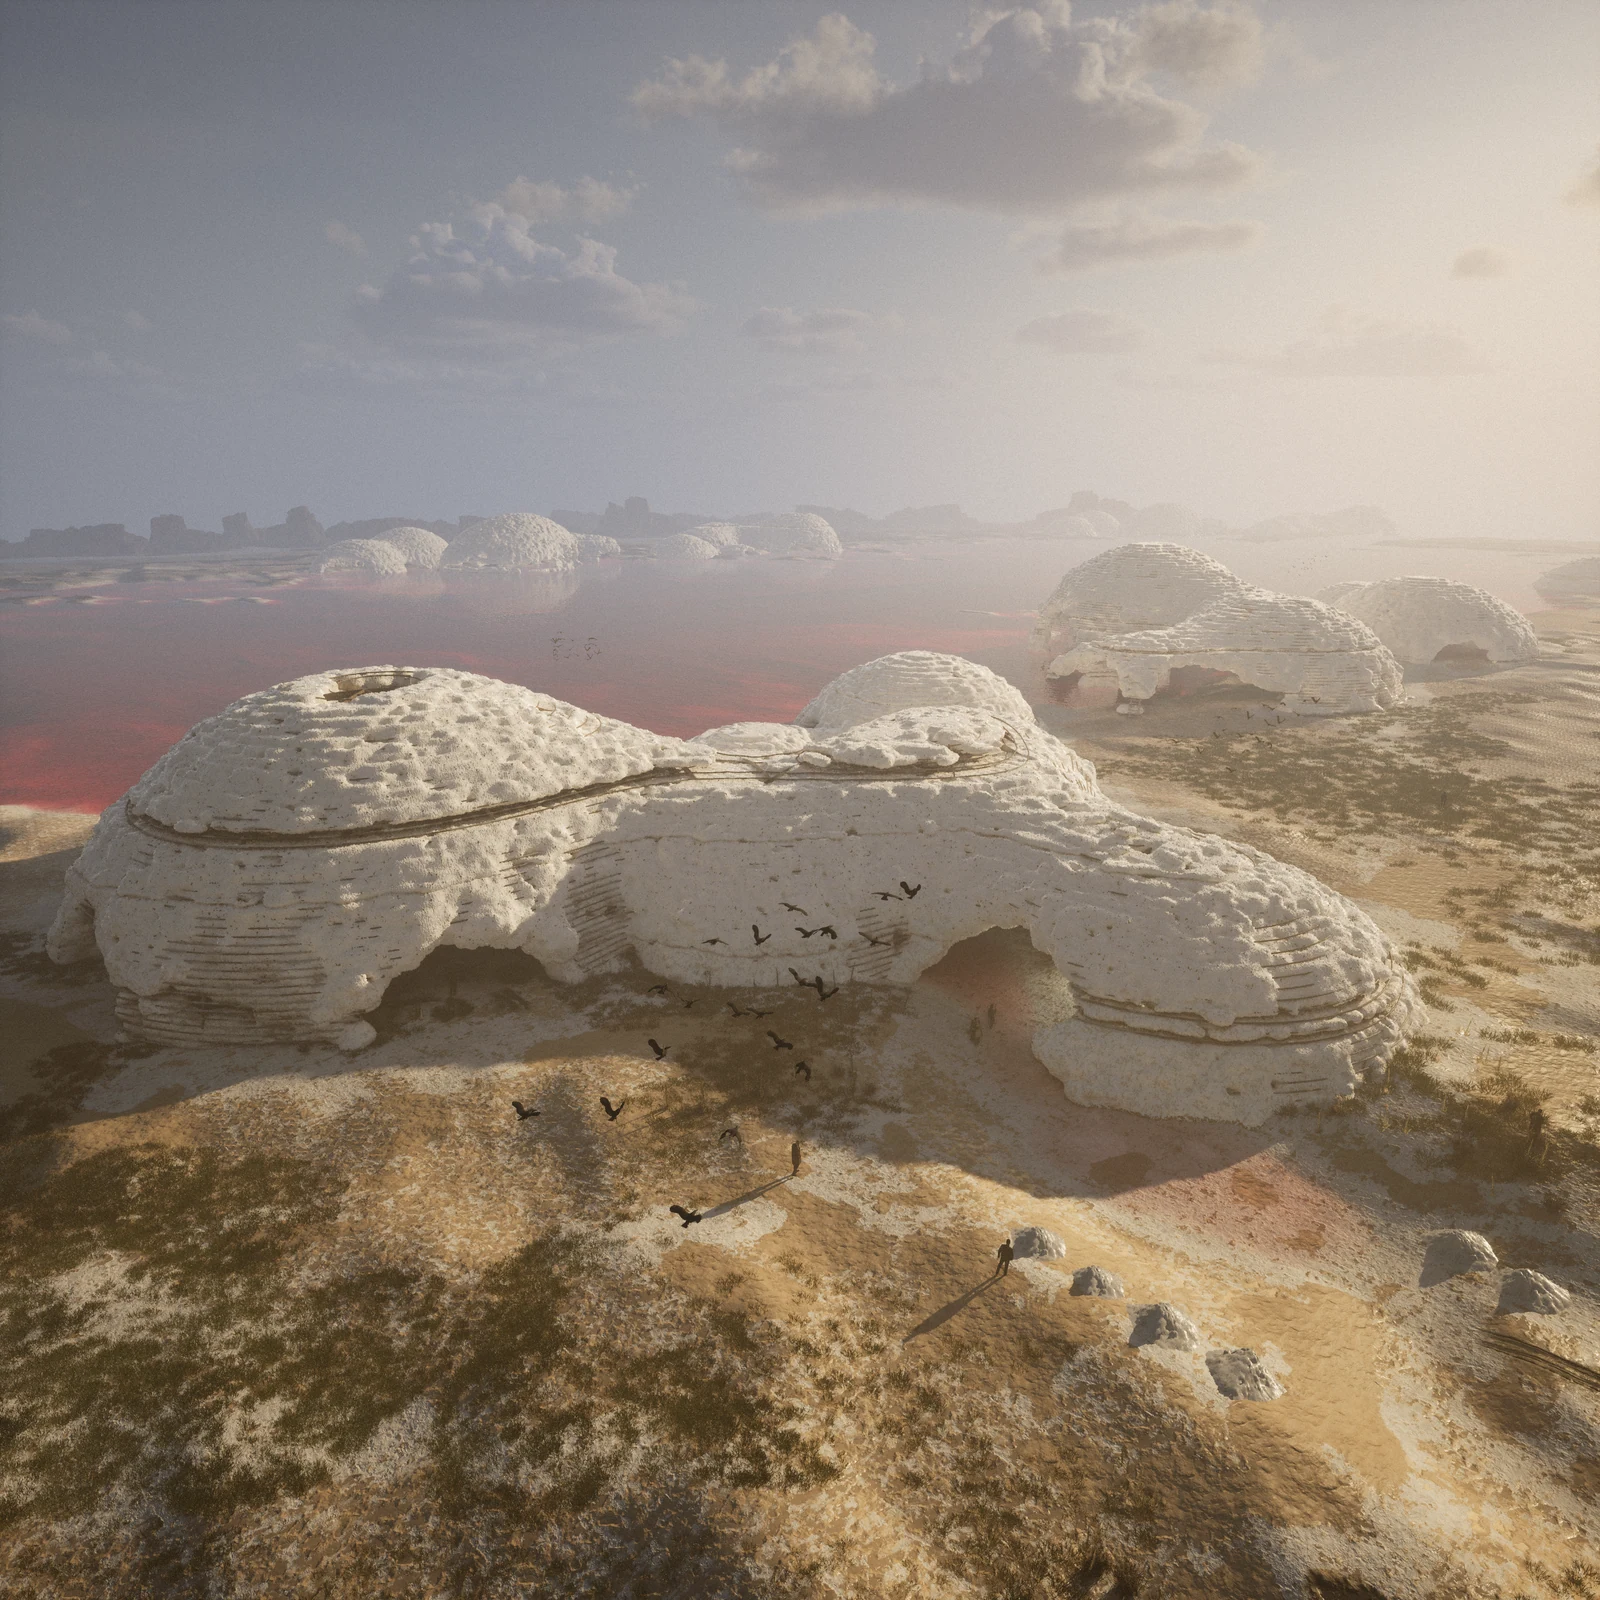
The proposed dome cluster within the wider salt-lake landscape
Domes approached across the shallow salt lake
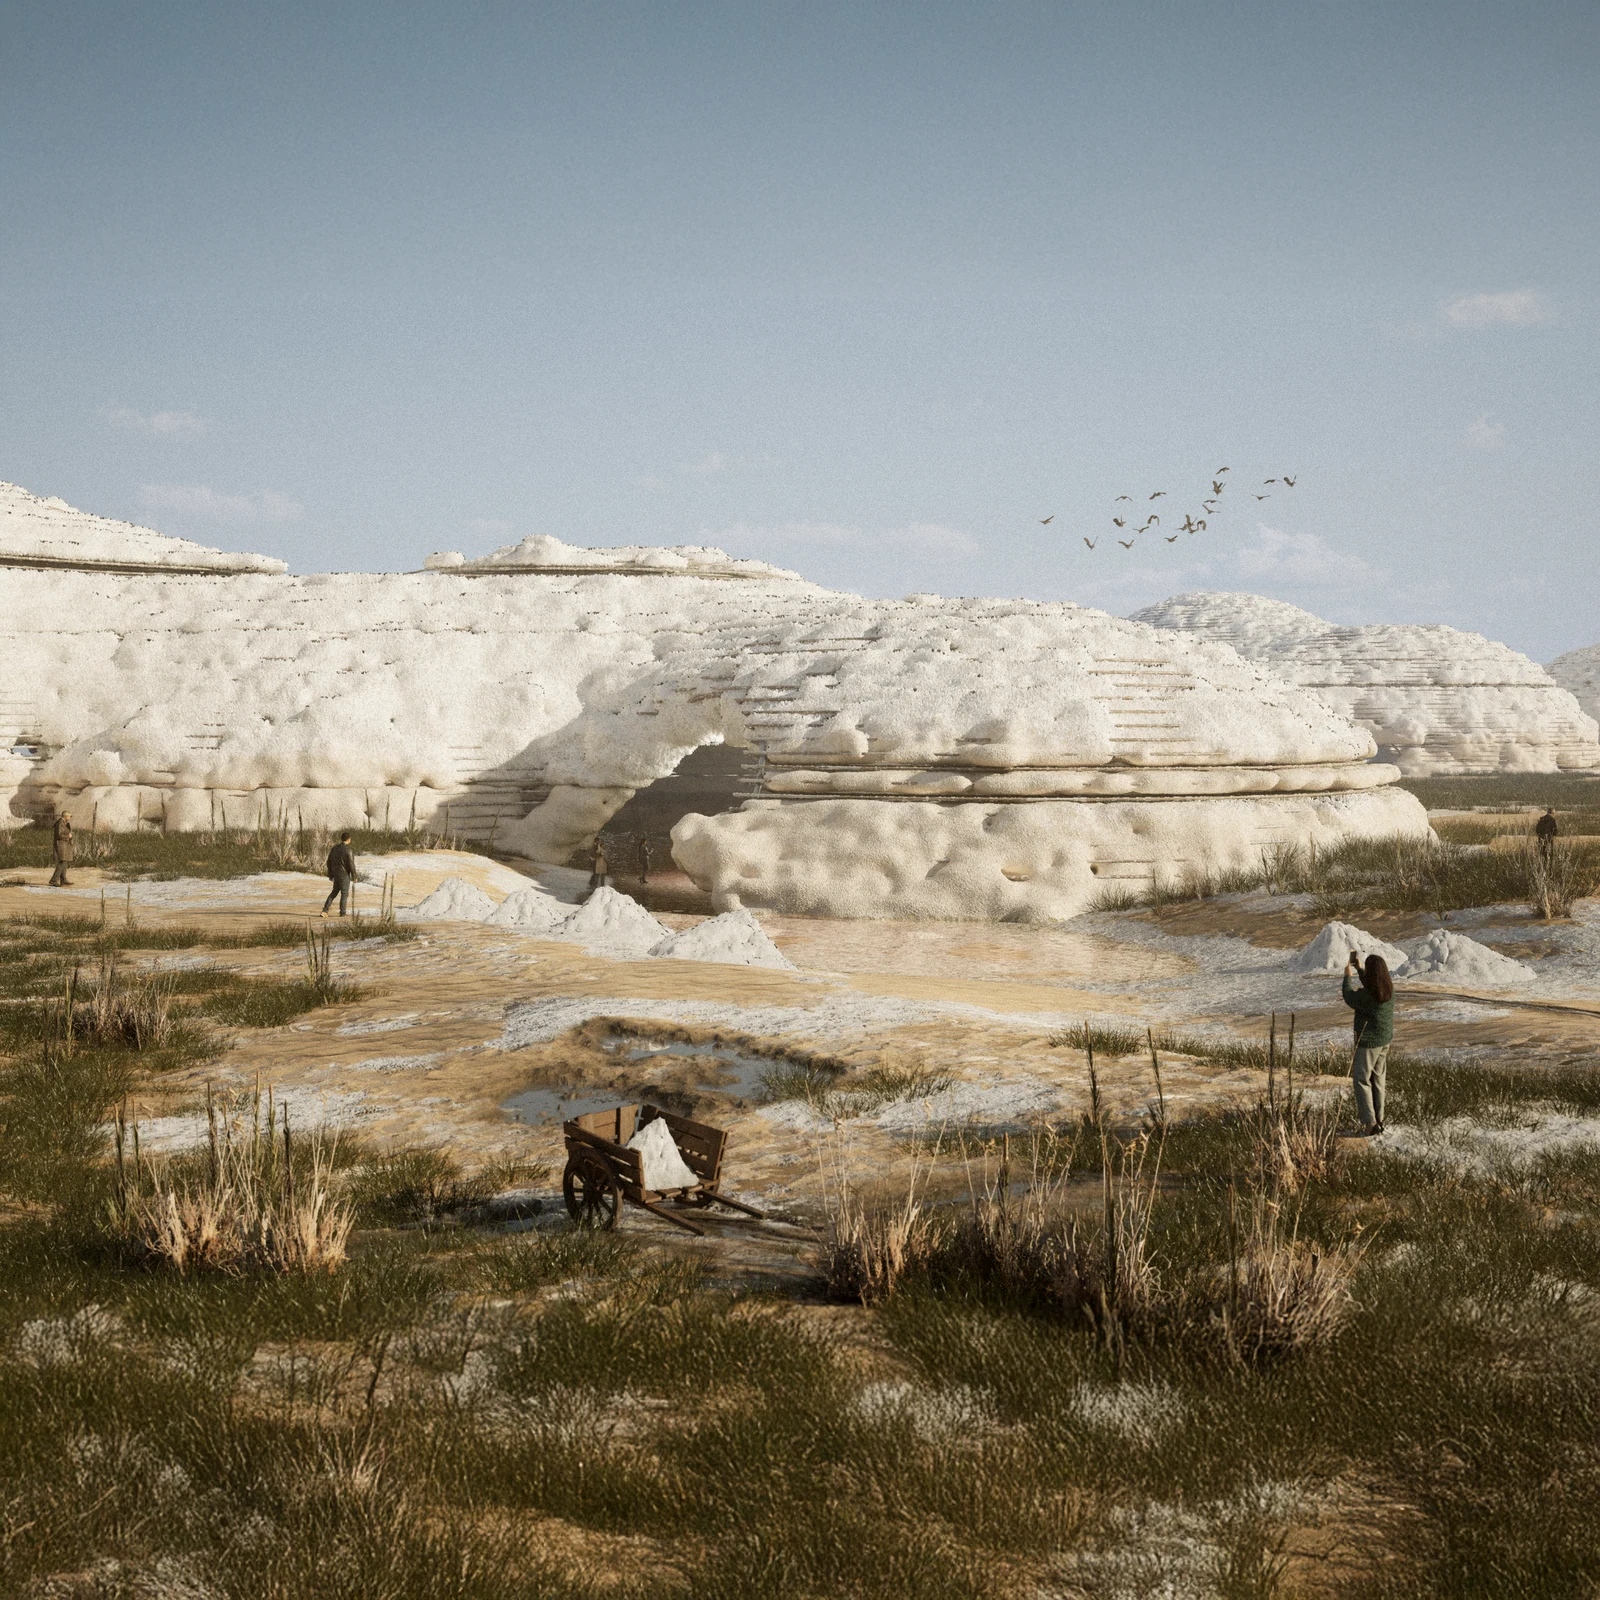
A landward threshold among salt deposits and vegetation
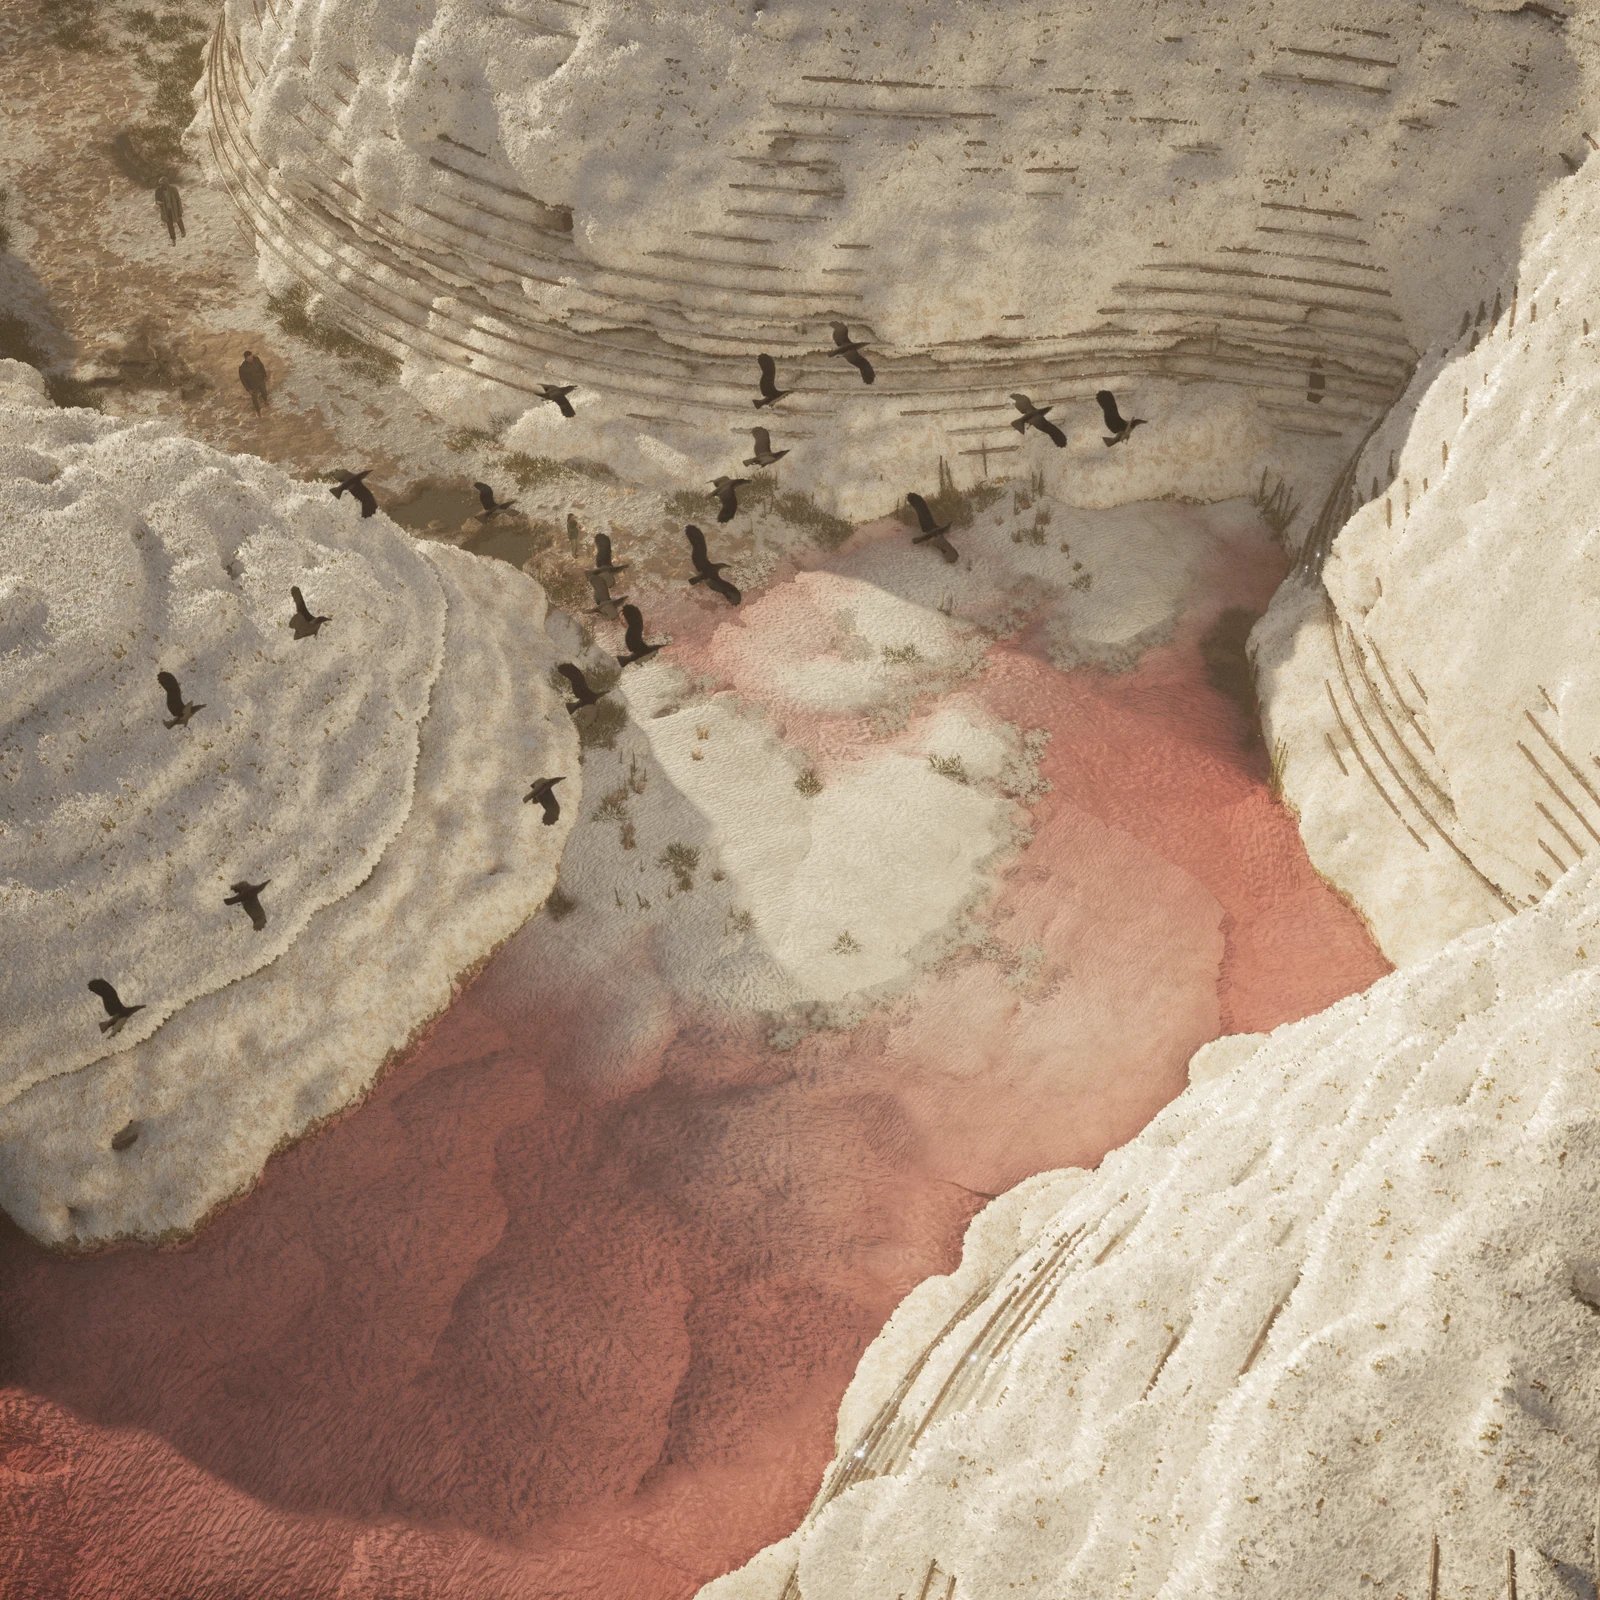
An open channel between domes, seen from above
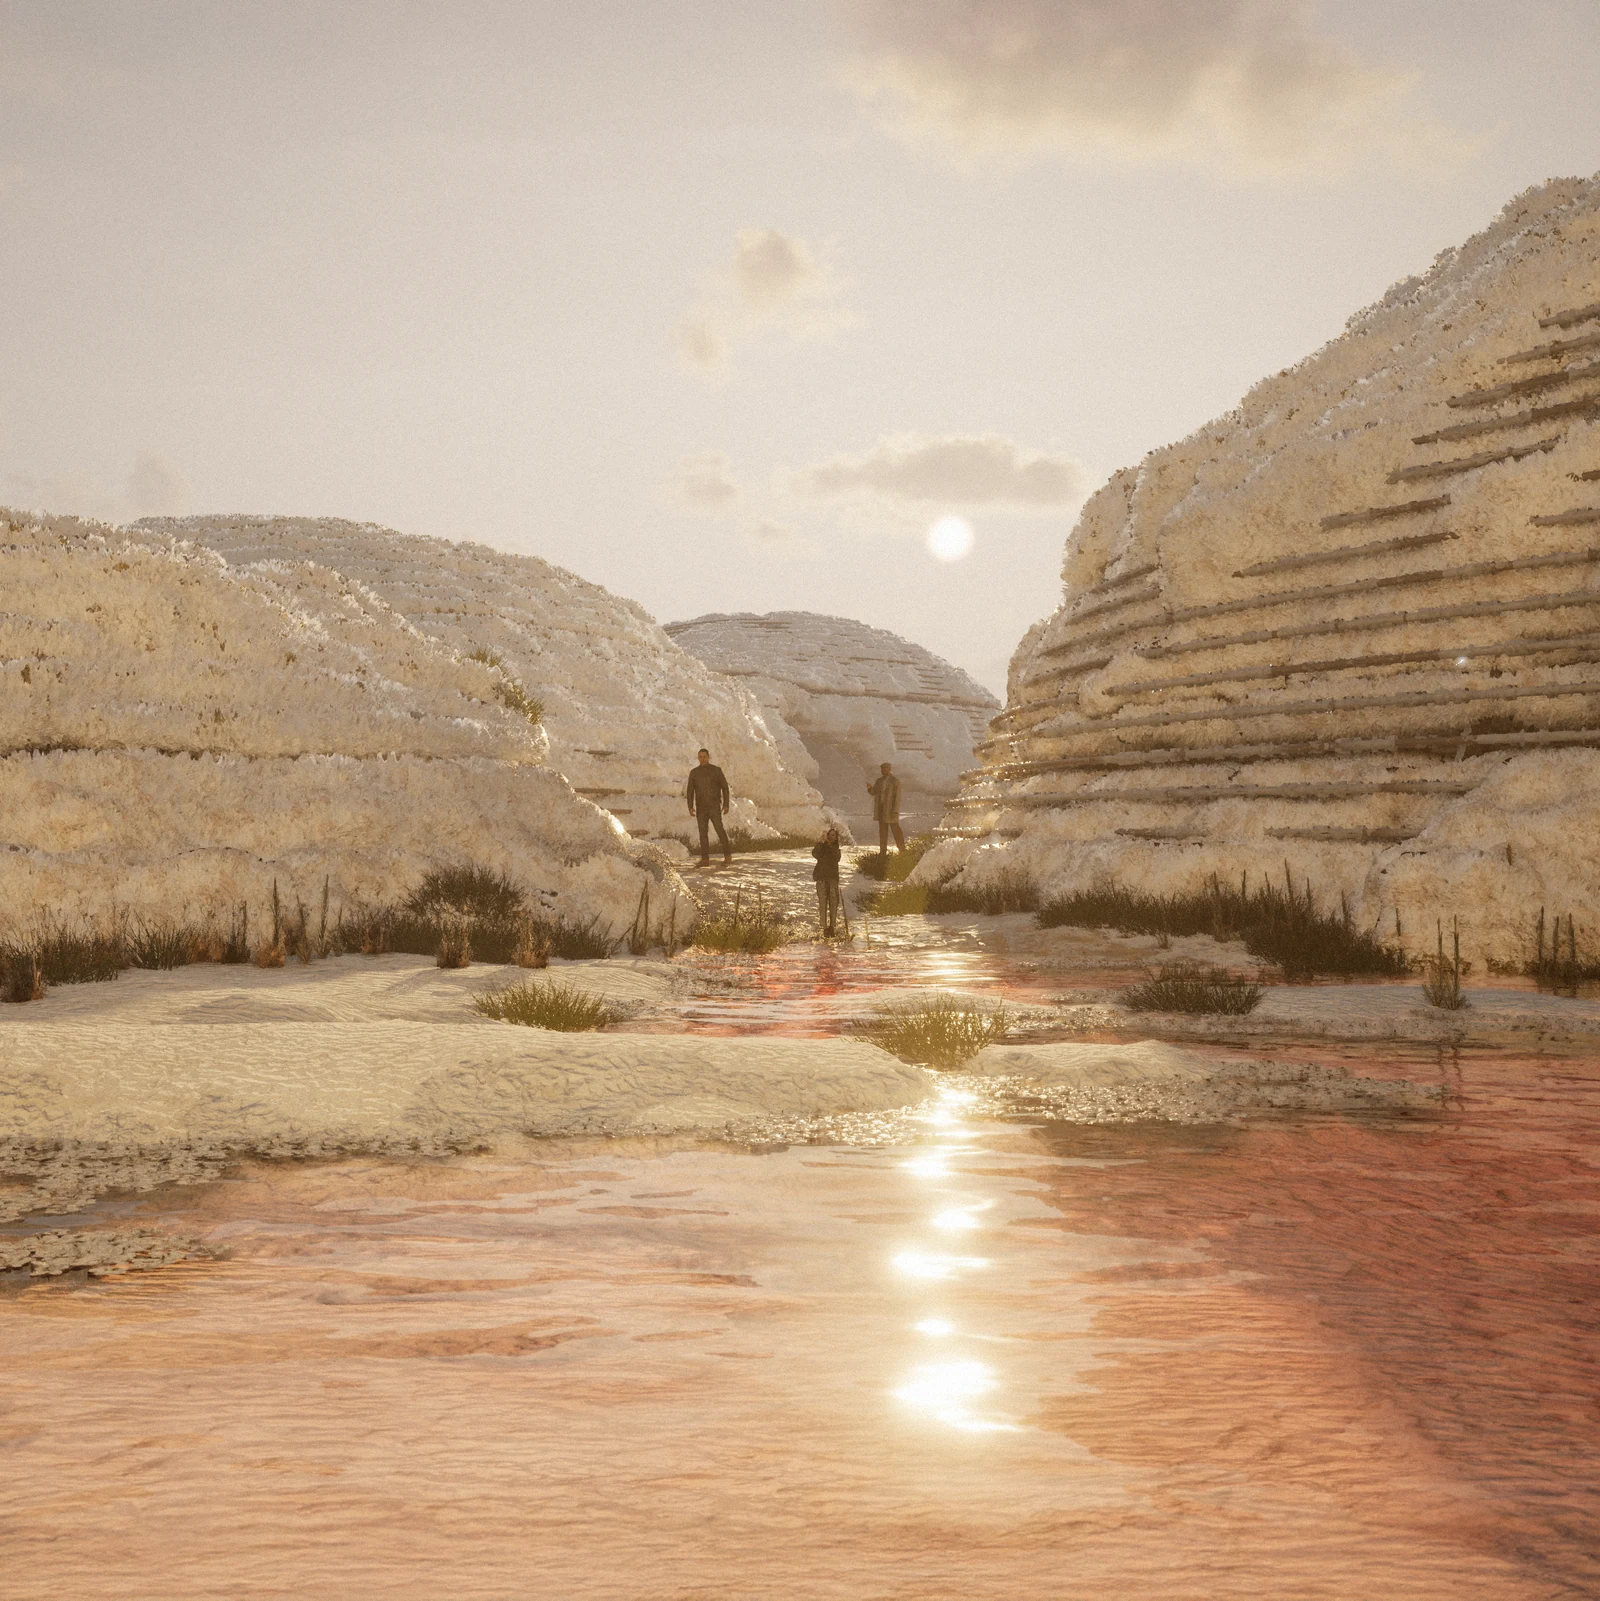
A sunlit passage between crystallised domes
Sheltered interior with exposed fibre framework and a small jetty
Human scale beneath a thickened salt envelope
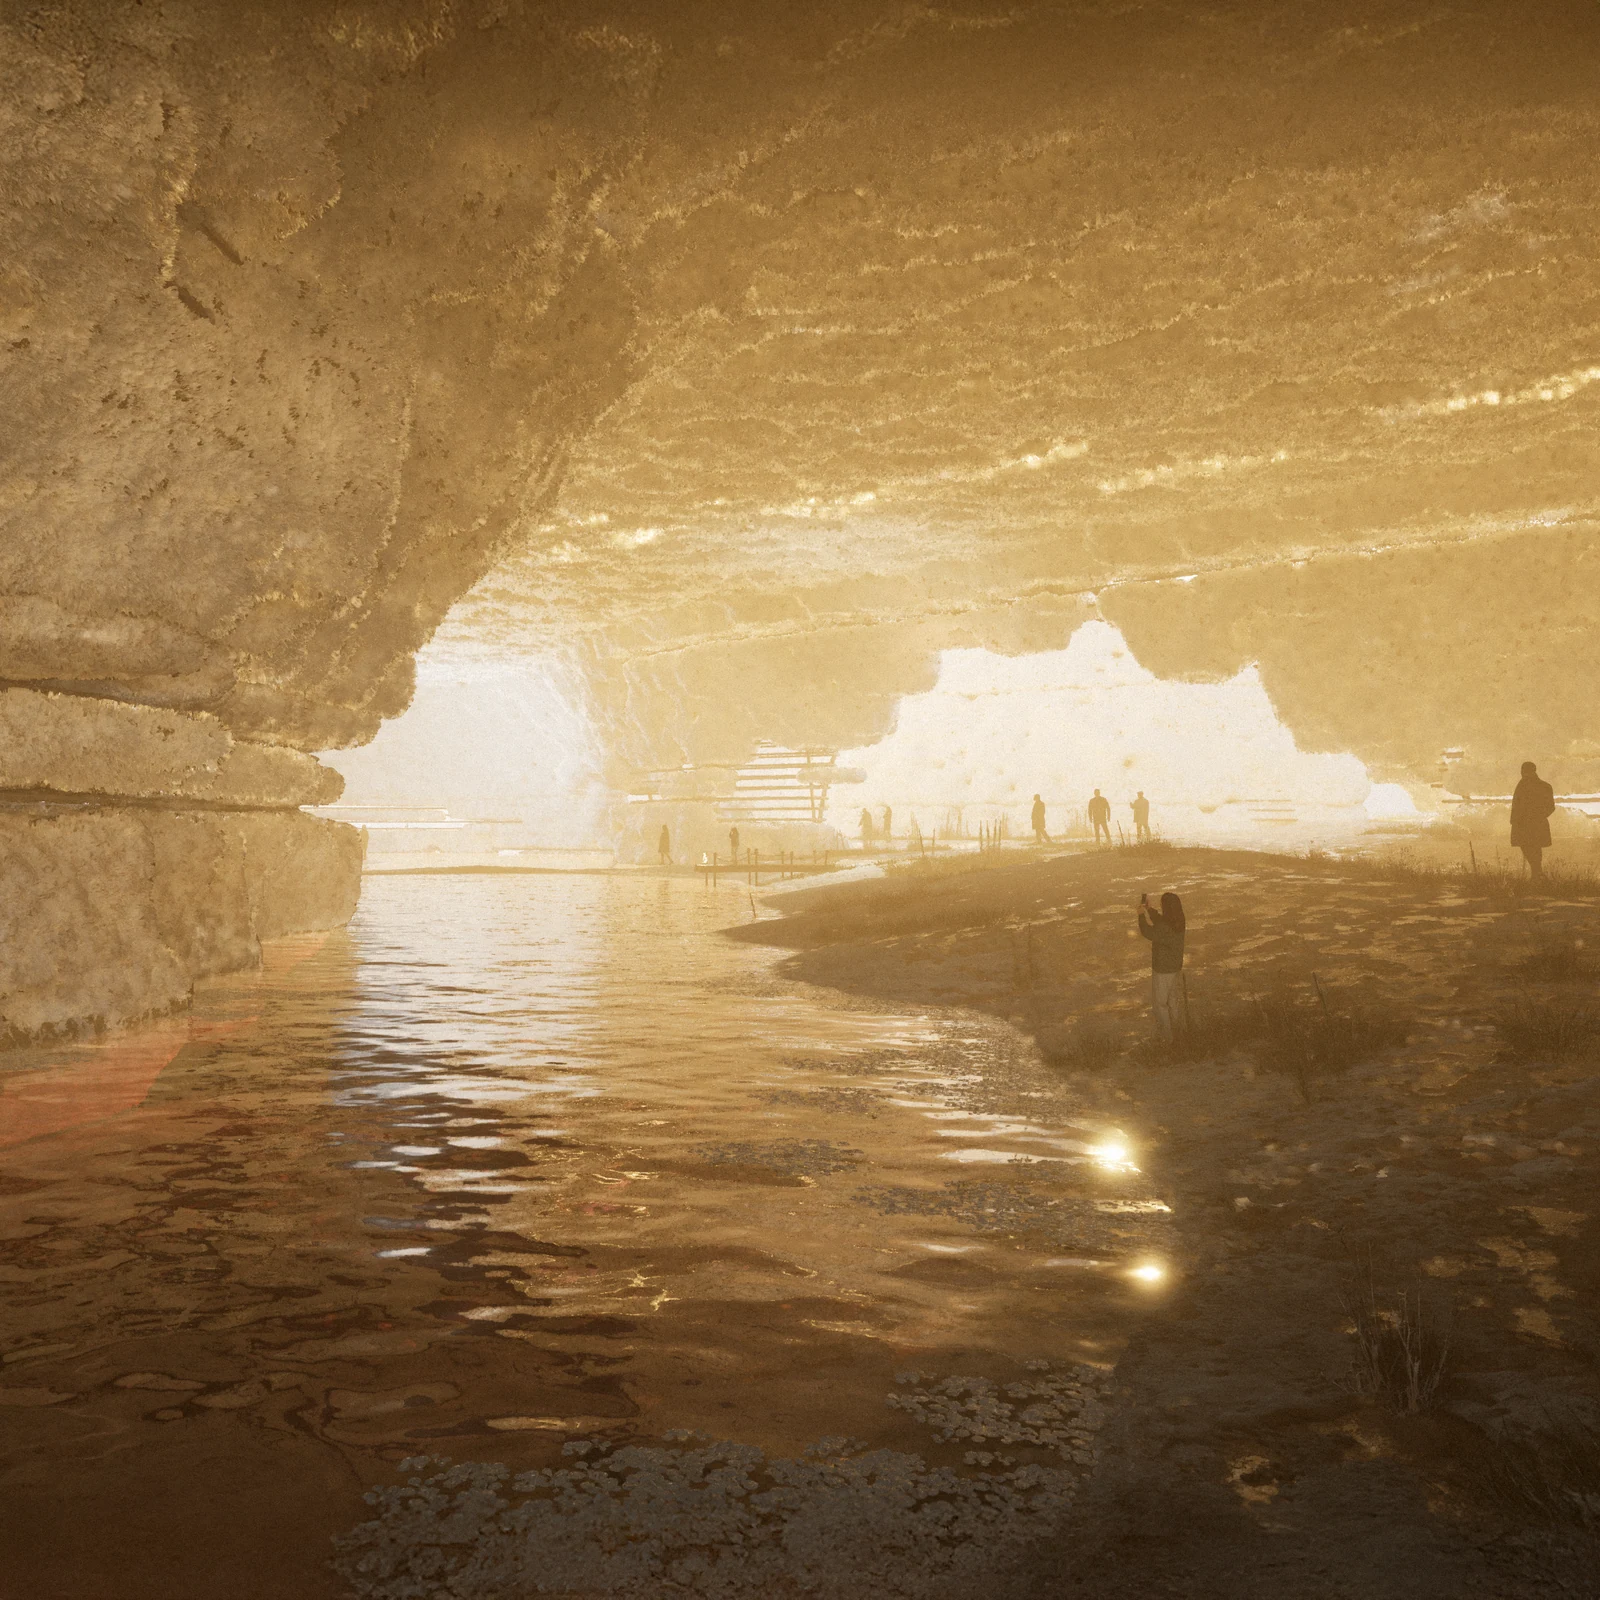
Filtered light across an interior waterway
08 — Project Film
The proposal, brought together in a changing landscape.